How Many Flats per Floor at Brigade Granada?
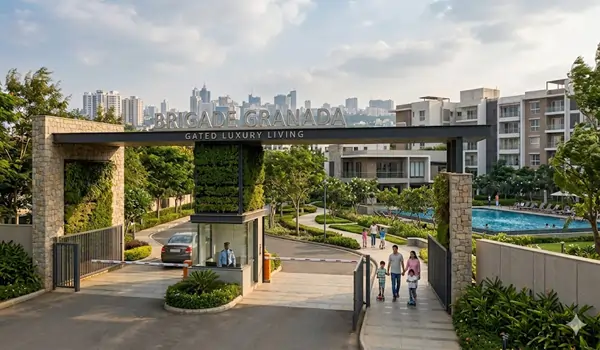
Featured Image of How Many Flats per Floor at Brigade Granada?


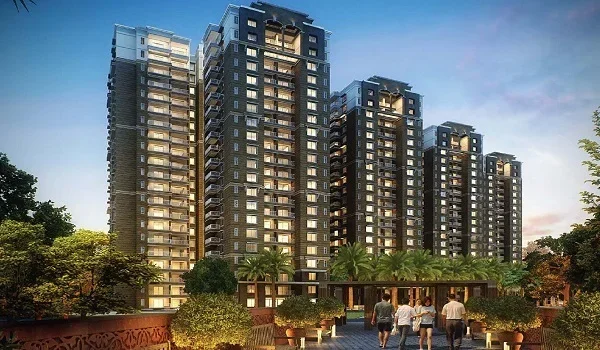
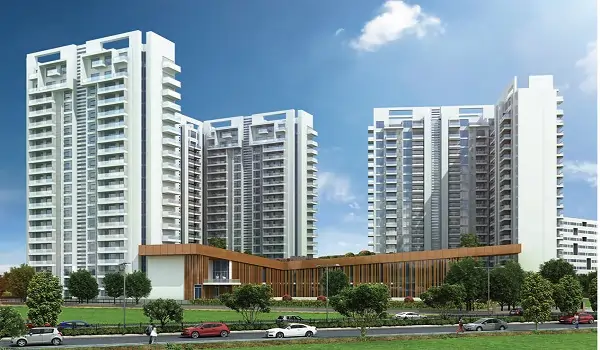
Brigade Granada has about 2 to 3 flats on each floor, which is very low for a high-rise. The math is simple: 2,000 homes spread across 14 towers of 55 residential floors each. That gives roughly 143 homes per tower and about 2.6 homes on every floor. Fewer neighbours per floor means more privacy, better light and shorter waits for the lift. Brigade will confirm the exact layout for each tower once it releases the final floor plans.

The Math Behind Flats per Floor at Brigade Granada


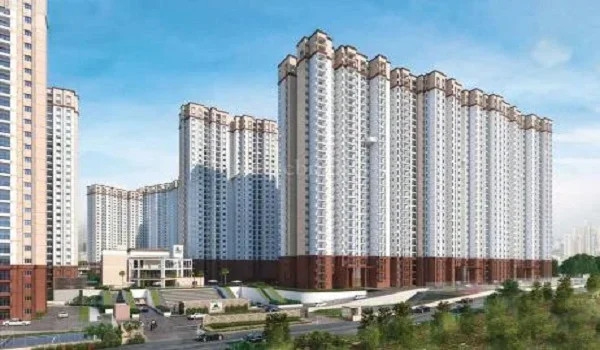
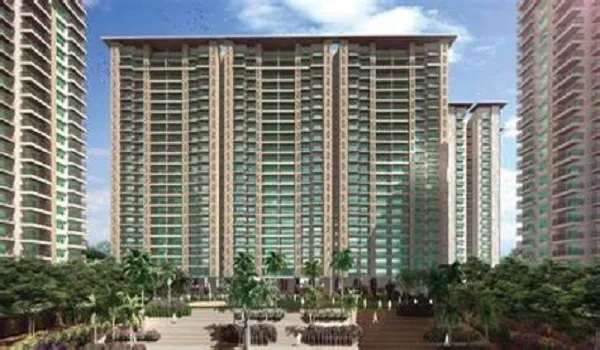
Brigade has shared three numbers that let you work out the density yourself. The township plans about 2,000 homes, 14 towers and 55 residential floors in every tower. Each tower stands at 3B+G+55, so the three basements and ground floor carry no flats.

Item Figure How You Get It
Total homes About 2,000 Brigade's project data
Towers 14 Brigade's project data
Residential floors per tower 55 3B+G+55 structure, homes start above the ground floor
Total residential floors 770 14 towers × 55 floors
Homes per tower About 143 2,000 ÷ 14
Homes per floor About 2.6 2,000 ÷ 770

So on an average floor, you share the landing with one or two other families. Treat 2.6 as an average across the whole township, not a fixed count for every floor.

Why This Density Stands Out in East Bangalore


Most high-rise towers along the Whitefield and Kadugodi belt place four to eight flats on a floor. A typical 30-floor tower with six homes per floor holds about 180 families. Each Brigade Granada tower holds fewer homes than that, despite rising almost twice as high.

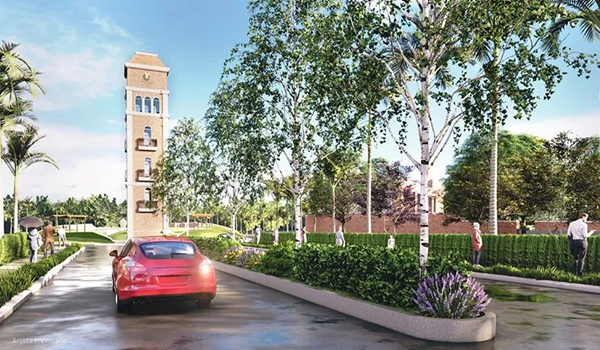
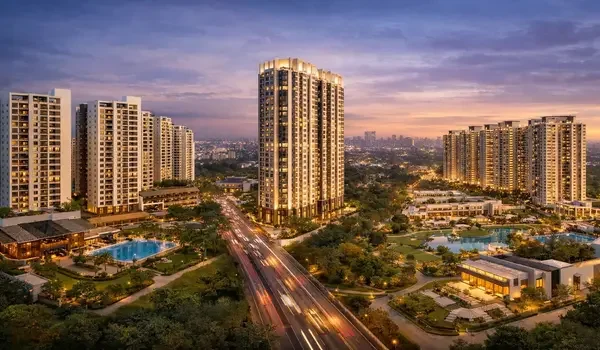
The reason sits in the master plan. Brigade keeps 80% of the 40-acre site as open green space. Tall, slim towers with few homes per floor free up land for gardens, walking paths and play areas. You trade a wider building for a taller one, and the open ground benefits every resident.

What 2 to 3 Flats per Floor Means for You


Floor density shapes your daily life more than most buyers expect. The table below compares a low-density floor with a crowded one.

What You Notice 2 to 3 Flats per Floor 6 to 8 Flats per Floor
Privacy You share the lobby with one or two families You pass many doors and neighbours daily
Natural light Most homes can get two or three open sides Middle units often get light from one side
Corner units Many flats can sit on a corner Only the end flats get corner exposure
Lift waits Fewer families call each lift Peak-hour waits grow longer
Noise Fewer shared walls with neighbours More shared walls and corridor sound
Resale appeal Buyers pay more for privacy and light Prices depend more on floor and view

The biggest gain is cross ventilation. When a floor holds only a few homes, more of your rooms face open air. That keeps your home cooler and brighter without extra fans or lights during the day.

Why Some Floors May Hold More Homes Than Others


Brigade Granada offers eight layouts, with sizes from 600 sq ft up to 2,800 sq ft. A floor of compact 1 BHK homes can fit more units than a floor of 4 BHK homes. So the real count on your floor could sit above or below the 2.6 average.

Large-format towers with 3 BHK Study and 4 BHK homes will likely carry two homes per floor. Towers with 1 BHK and 2 BHK homes may carry four or more on each floor. Brigade has not yet shared which configurations go into which tower. Ask the sales team for the tower-wise floor plate before you lock your EOI.

Configuration Size (sq ft) What to Expect on the Floor
1 BHK 600 to 700 Compact layouts, so more homes may share each floor
2 BHK Regular and Large 1,000 to 1,300 A moderate count, often mixed with other sizes
3 BHK + 2T and + 3T 1,400 to 1,650 Fewer homes per floor, with better corner access
3 BHK Large and Study 1,800 to 2,200 Likely two to three homes per floor
4 BHK 2,500 to 2,800 Likely two homes per floor, closest to a private landing

How Low Density Affects Your Maintenance Bill


Fewer homes per floor bring a trade-off that many buyers miss. Every tower still needs lifts, fire systems, pumps, lobby staff and power backup. With about 143 homes per tower, fewer families share these running costs than in a crowded tower.

Brigade bills maintenance on super built-up area, so your monthly charge depends on your flat size. Low density can push the per-sq-ft rate slightly higher than in dense projects nearby. Ask the sales team for an estimated maintenance rate before you compare Brigade Granada with other Whitefield projects. In return, you get quieter lobbies, cleaner common areas and less wear on shared equipment.

Questions to Ask Before You Pick a Floor


The floor plate tells you more than the brochure, so ask Brigade for it early.

  • How many homes share my floor, and which layouts sit next to mine?
  • How many lifts serve my tower, and is one lift a dedicated service lift?
  • Does my flat share a wall with a neighbour, the lift core or the staircase?
  • Which direction do my living room and balcony face?
  • Will every flat on my floor be a corner unit, or only some of them?

Keep these answers in writing and match them against the floor plan in your sale agreement.

Who Gains Most From a Low-Density Floor


Families who value privacy will feel the difference from the first week. You meet fewer people in the lift lobby, and your children play in quieter common areas. Senior parents also benefit, since shorter lift waits make daily trips easier for them.

Investors gain too, because tenants pay more for corner homes with good light. In the Whitefield rental market, a bright, well-ventilated flat usually rents faster than a dark middle unit. Low density also supports resale value when you decide to exit after possession in January 2031.

Frequently Asked Questions


1. How many flats are there per floor at Brigade Granada?

Brigade Granada has about 2 to 3 flats per floor on average. You get this by dividing 2,000 homes by 770 residential floors across 14 towers.

2. How many flats are there in each Brigade Granada tower?

Each tower holds about 143 homes on average. The figure comes from 2,000 homes split evenly across the 14 towers in the township.

3. Do all floors at Brigade Granada have the same number of flats?

Not always, because floors with compact 1 BHK homes can hold more units. Floors with large 4 BHK homes usually hold fewer flats. Ask Brigade for the floor plate of your tower.

4. Are corner flats easier to get at Brigade Granada?

Yes, low density works in your favour here. With two or three homes per floor, many flats can sit on a corner with two open sides.

5. How many floors does each Brigade Granada tower have?

Each tower follows a 3B+G+55 structure. You get three basements, a ground floor and 55 residential floors, all of which carry homes.

6. Will Brigade publish the official flats per floor count?

Brigade will share tower-wise floor plans after RERA approval and the 5 October 2026 launch. Until then, use the 2 to 3 flats average as your planning guide.

  • Request the latest floor plans to see the exact floor plate for your preferred tower. Submit your EOI early, since early applicants get the first choice of floors.

Brigade Granada Blog


Enquiry
Enquire Now