Brigade Granada Model Apartment
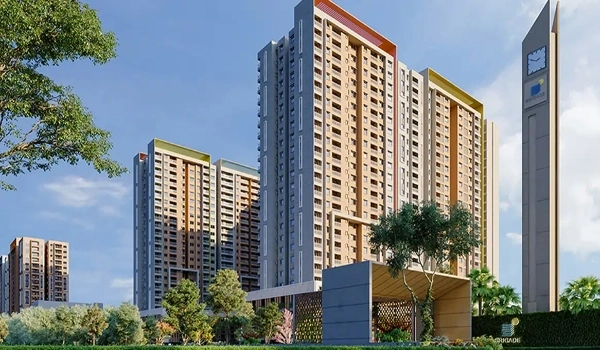
Brigade Granada model apartments is planned as a fully furnished sample home where buyers can check actual room proportions, layout flow, flooring, doors, windows, kitchen space, bathroom fittings and balcony planning before choosing an apartment. Brigade Granada offers 1, 2, 3 and 4 BHK homes from about 600 to 2,800 sq. ft., but the exact BHK layouts that will be built as physical model flats have not yet been confirmed.
As of August 2026, the Brigade Granada model apartment is not confirmed as open for public visits. The project is still in the pre-launch stage, with EOI registration open, formal pre-launch planned around 1 October 2026 and launch expected around 15 October 2026. Buyers should therefore confirm whether the model flat, sales gallery and site-tour area are ready before travelling to the project.
Brigade Granada Model Apartment Status 2026
The Brigade Granada model apartment opening date has not been officially confirmed. Earlier project information expected the sample flat to be ready close to the October 2026 launch, but the latest site information still advises buyers to check its status before planning a visit.
This distinction is important. A buyer should not travel to the site expecting a furnished model home unless the visit team confirms that it is open.
Once ready, the model flat can help buyers understand the apartment much better than a floor plan or render alone.
Brigade Granada Model Apartment Configurations
Brigade Granada currently has eight apartment choices across 1, 2, 3 and 4 BHK categories. These are the layouts buyers can compare when reviewing the model apartment, floor plans and sales-gallery material.
| Apartment Type | Current Size Range |
| 1 BHK | 600–700 sq. ft. |
| 2 BHK Regular | 1,000–1,100 sq. ft. |
| 2 BHK Large | 1,200–1,300 sq. ft. |
| 3 BHK + 2T | 1,400–1,500 sq. ft. |
| 3 BHK + 3T | 1,550–1,650 sq. ft. |
| 3 BHK Large | 1,800–2,000 sq. ft. |
| 3 BHK + Study | 2,100–2,200 sq. ft. |
| 4 BHK | 2,500–2,800 sq. ft. |
What Can You Check in the Brigade Granada Model Flat?
The main purpose of a model apartment is to show how the floor plan feels at full scale. Buyers can walk through the rooms and check whether the spaces work for their family and furniture needs.
During a model-flat visit, check:
- Bedroom width and bed placement
- Living and dining space
- Kitchen counter layout
- Wardrobe space
- Bathroom size
- Door and window positions
- Balcony depth
- Natural light
- Electrical-point positions
- Flooring and displayed finishes
- Movement space around furniture
These details are especially useful when two apartment options have similar sizes but different internal layouts.
Model Apartment vs Actual Brigade Granada Apartment
A Brigade Granada model apartment should be treated as a sample, not as an exact copy of every apartment in the project.
The model flat may show one selected configuration. Your booked apartment can have a different size, floor, facing, balcony position or internal arrangement.
Furniture, lights, curtains, décor and loose fittings used to make a model home attractive may also not form part of the standard apartment handover.
Before booking, compare the model flat with the exact floor plan and specification sheet of the unit you plan to buy.
Brigade Granada 1 BHK Model Apartment
The current Brigade Granada 1 BHK range is about 600–700 sq. ft. A 1 BHK sample flat would help buyers check whether the bedroom, living space, kitchen and storage are practical for one person or a couple.
The most important points are usable bedroom width, wardrobe space and how much living area remains after furniture is placed.
Buyers should not use the older 799 sq. ft. model-flat information for the latest 1 BHK comparison.
Brigade Granada 2 BHK Model Apartment
Brigade Granada has two 2 BHK choices. The Regular layout is about 1,000–1,100 sq. ft., while the Large layout is about 1,200–1,300 sq. ft.
A model apartment can make this difference easier to understand. Buyers can compare living-room width, bedroom comfort, kitchen movement, utility space and storage needs. If only one 2 BHK model flat is displayed, ask which layout it represents before using it to judge the other variant.
Brigade Granada 3 BHK Model Apartment
The 3 BHK category has the widest choice, with 2T, 3T, Large and Study layouts ranging from about 1,400 to 2,200 sq. ft.
A 3 BHK model flat is useful for checking bedroom privacy, bathroom access and the size of the living and dining zone.
For the 3 BHK + Study, buyers should also check whether the separate study is large enough for their intended use. It may work as a home office or study room, but it should not automatically be treated as a fourth bedroom.
Brigade Granada 4 BHK Model Apartment
The Brigade Granada 4 BHK range is about 2,500–2,800 sq. ft. It is the largest apartment category in the project.
A physical sample can help large families judge bedroom sizes, living and dining space, bathroom access and furniture placement.
The model should also be compared with the exact 4 BHK unit plan because balcony count, bathroom layout and tower position may differ.
Brigade Granada Model Apartment Location
The model apartment and sales-gallery area are expected at the Brigade Granada project site in Sannatammanahalli, East Bengaluru. The project is on the Seegahalli Road side of the Whitefield–Hoskote corridor, opposite VIBGYOR High School Kadugodi and around 750 metres from NH 75.
Buyers should confirm the correct entrance before travelling because construction-stage access can change.
Brigade Granada Model Apartment Site Visit
A site visit should cover more than the furnished sample flat. Buyers should also use the visit to understand the project layout and the exact apartment they are considering.
Ask to see:
- Latest master plan
- Selected apartment floor plan
- Tower floor plan
- Unit orientation and facing
- Current price sheet
- Cost sheet
- Specifications
- RERA status
- Current site condition
- Model apartment, if open
This avoids choosing a home only because the furniture and décor inside a sample flat look attractive.
Brigade Granada Model Apartment Photos
Brigade Granada model apartment photos should be treated as real model-flat images only after the physical sample home is completed. Current interior visuals may still be architectural or interior-design renders.
Once the physical model apartment opens, useful photos should show the bedroom, living and dining room, kitchen, bathrooms, balcony, flooring and actual displayed finishes. A render explains the proposed design. A photograph shows something that has physically been built. Buyers should not confuse the two.
Brigade Granada Model Apartment Video and Virtual Tour
An official 360-degree Brigade Granada virtual tour is not currently available. The project gallery states that a verified virtual tour is expected once an official walkthrough becomes available.
A model-flat video can be useful because it shows how one room connects to another. However, buyers should still check which BHK and size the video represents. Do not assume that a video of one sample apartment represents all eight apartment variants.
Brigade Granada Model Apartment Visit Timings
Fixed public model-apartment timings have not been confirmed. The older page should therefore not state that visits are available every day from 9:30 AM to 6:30 PM. The project office advises buyers to confirm the sales-office timing, site access and model- apartment status before travelling.
The safer process is to book the visit first and confirm the date, time and available model-flat configuration.
What to Ask During the Model Apartment Visit
A model-home visit is most useful when buyers compare the display with the apartment they may actually book.
Ask:
- Which exact BHK does this model represent?
- What is its quoted area?
- What is the RERA carpet area?
- Are the room dimensions identical to the sale unit?
- Which displayed finishes are standard?
- Which items are only interior décor?
- Are wardrobes included?
- Is the modular kitchen included?
- Does my selected unit have the same balcony?
- Does the bathroom layout change by variant?
- Which floor-plan version is current?
These questions can prevent a sample-flat feature from being mistaken for a standard project specification.
Can You Book an Apartment During the Model Flat Visit?
EOI registration is already open as of August 2026, while the formal pre-launch is planned around 1 October and launch around 15 October 2026.
Buyers can discuss EOI terms, unit preferences and current pricing during a sales visit. However, the project is still awaiting RERA registration.
Before making a payment, check the latest EOI terms, refund conditions, RERA status and receipt process.
Why Visit the Brigade Granada Model Apartment?
The main value of a Brigade Granada model apartment is simple: it converts a 2D floor plan into a space that buyers can physically understand.
It helps answer practical questions. Can a large bed fit with two side tables? Is the dining area wide enough? Does the kitchen have enough movement space? Is the balcony useful? Is there enough storage?
These are questions that total square footage alone cannot answer.