Brigade Granada Logo
  • Home
  • Location
  • Master Plan
  • Floor Plan
  • Price
  • Amenities
  • Gallery
  • Specifications
  • Contact
  • Brochure

Master Plan

  1. Home
  2. Master Plan

Brigade Granada Master Plan


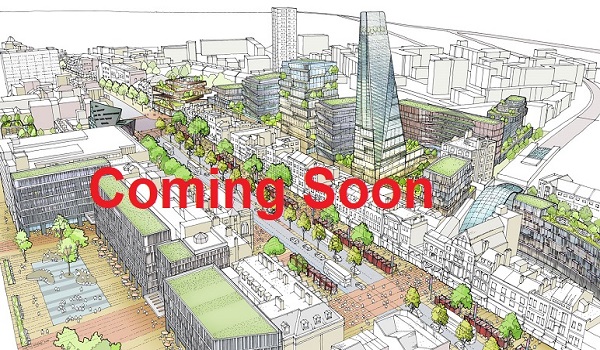
Brigade Granada Master Plan is planned over 40 acres on Whitefield–Kadugodi Main Road, East Bengaluru, as a mixed-use township with 55-floor residential towers and a 35-floor commercial tower. The layout offers 1, 2, 3 and 4 BHK apartments ranging from about 600 to 2,800 sq. ft. It also includes retail spaces, offices, a hotel, a hospital, a school, landscaped areas and leisure zones within one Renaissance-inspired development.

The plan brings homes, workspaces, shops, dining, healthcare, education and leisure into one campus. About 2.39 lakh sq. ft. is planned for retail and over 4.49 lakh sq. ft. for commercial use. The project follows a Renaissance-inspired theme, with each part of the township planned for a clear use. EOI is now open, while final tower numbers and unit distribution will be shown in the approved master plan.

Brigade Granada Master Plan at a Glance

Project Attribute Details
Total Land Area 40 acres
Project Type Mixed-use integrated township
Location Whitefield–Kadugodi Main Road, East Bengaluru
Design Theme Renaissance-inspired master plan
Home Types 1, 2, 3 and 4 BHK apartments
Apartment Sizes About 600–2,800 sq. ft.
Residential Towers Up to 55 floors
Commercial Tower Up to 35 floors
Retail Area About 2.39 lakh sq. ft.
Commercial Area Over 4.49 lakh sq. ft.
Hotel 400 keys
Other Zones Hospital, school, retail, dining and leisure
Current Status EOI open

Brigade Granada Master Plan 20 Acres 14 Towers Whitefield-Hoskote Road Bangalore Enquire Now

Master Plan


Key Features of Brigade Granada Master Plan

  • Entry/Exit Gates & Driveway
  • Children's Play Zones
  • Tower Placement & Orientation
  • Outdoor Sports Courts
  • Clubhouse Location & Access
  • Dedicated Parking Areas
  • Jogging Tracks & Walkways
  • Landscaped Gardens & Parks

The Brigade Granada township master plan also covers the major mixed-use parts of the project:

  • Residential tower zones
  • Commercial office zone
  • Premium retail and dining areas
  • Hotel and hospitality zone
  • Hospital and school
  • Clubhouse and amenity areas
  • Landscaped green spaces
  • Internal roads and drop-off points
  • Parking and service access
  • Walking and recreation areas

Each zone has a different role. Residential areas support private living. The office tower adds workspaces. Retail and dining areas serve daily needs. The hotel, hospital and school add services that are not common in a normal apartment project.

Land-Use Plan of the 40-Acre Township

The 40-acre Brigade Granada Master Plan is based on mixed land use. The site is not planned only with apartment towers. It also sets aside space for offices, shops, hospitality, healthcare, education and recreation.

This mix can make daily life easier after all parts of the project open. Residents may be able to reach shops, dining areas, healthcare, workspaces and leisure zones within the township. The master plan will also show how these public zones connect with the private residential section.

Renaissance-Inspired Master Plan

Brigade Granada follows a Renaissance-inspired design theme. The idea is to create a balanced township with planned streets, landscaped spaces, public areas and a clear order between buildings.

The theme is expected to shape the towers, plazas, gardens and common areas. It gives the full township one design identity instead of treating every block as a separate building. The project deck describes the township as a complete setting for homes, retail, hospitality, workplaces and leisure.

Brigade Granada Tower Plan

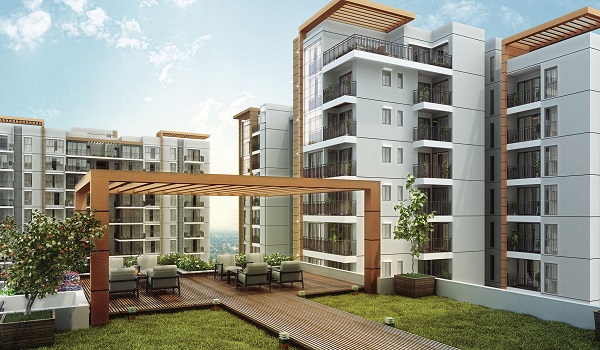
Brigade Granada Tower Plan 14 Towers G Plus 24 Floors East Bangalore

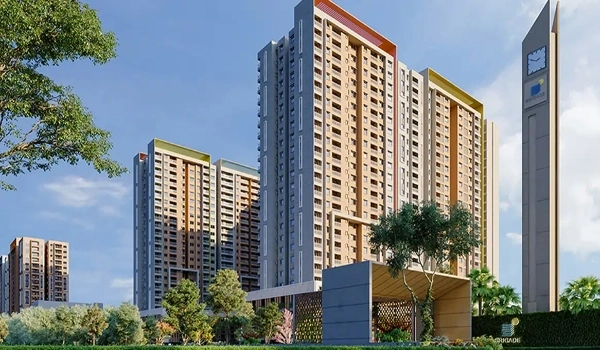
The Brigade Granada tower plan includes residential towers rising up to 55 floors. A commercial office tower of up to 35 floors is also planned within the township. The master plan will show the final tower count, tower names, project phases and unit distribution in each block.

Tower placement is important in a mixed-use project. Buyers should check the distance from their tower to the retail, office, hotel and hospital zones. They should also study sunlight, views, road exposure, lift access and the route from parking to the tower lobby.

Apartment Types & Unit Sizes

Brigade Granada offers several home sizes within its 1, 2, 3 and 4 BHK range. The current approximate sizes are:

Apartment Type Approximate Size
1 BHK 600–700 sq. ft.
2 BHK Regular 1,000–1,100 sq. ft.
2 BHK Large 1,200–1,300 sq. ft.
3 BHK + 2 Toilets 1,400–1,500 sq. ft.
3 BHK + 3 Toilets 1,550–1,650 sq. ft.
3 BHK Large 1,800–2,000 sq. ft.
3 BHK + Study 2,100–2,200 sq. ft.
4 BHK 2,500–2,800 sq. ft.

This wide unit mix gives buyers more choice within the same township. The smaller homes may suit single buyers, couples and investors. The larger 3 and 4 BHK homes may suit families that need a study, extra storage or more private space.

Commercial, Retail, Hotel, Hospital and School Zones

Brigade Granada Clubhouse Master Plan 50000 sq ft 35 Plus Amenities

The Brigade Granada mixed-use master plan includes about 4.49 lakh sq. ft. of commercial space and around 2.39 lakh sq. ft. of retail space. A 35-floor office tower, a 400-key hotel, a hospital and a school are also planned within the township.

These zones add daily services close to the residential towers. The retail section may include shops, cafés, restaurants and entertainment spaces. The office zone brings workplaces into the project, while the hospital and school support the daily needs of families. Buyers should check how far their chosen tower is from these active areas. Homes close to retail and offices may offer quick access. Towers placed farther away may suit buyers who prefer less visitor movement and more privacy.

Clubhouse and Amenity Zoning

The clubhouse and amenity plan will show where indoor and outdoor facilities are placed. Buyers need to know whether the clubhouse is in the centre of the township, planned phase- wise or divided into more than one amenity zone.

The amenity layout is expected to cover:

  • Swimming pool
  • Gym and fitness areas
  • Indoor games
  • Event and party spaces
  • Children's play zones
  • Outdoor sports courts
  • Walking and jogging tracks
  • Gardens and seating areas
  • Recreation and wellbeing spaces

The approved brochure will confirm the clubhouse size, amenity count and exact location of each facility.

Internal Roads, Parking and Walking Routes

A useful master plan must make movement simple. It should show the main entry, exit, tower drop-off points, parking ramps, visitor routes, service roads and emergency access. Walking paths should connect the residential towers with the clubhouse, gardens and play areas. Buyers should also check the route from the parking area to the lift lobby. A tower close to a service entry or commercial road may have more vehicle movement during the day.

How to Read the Brigade Granada Master Plan

Buyers should study more than the tower number and floor. The following details can affect daily comfort and privacy:

  • Distance from the main gate
  • Distance from the clubhouse
  • Internal view or road-facing view
  • Morning and evening sunlight
  • Distance from retail and office zones
  • Parking entry and lift access
  • Nearby service roads
  • Children's play areas
  • Open land or future project phase
  • Noise from public and commercial areas

A high-floor home may still face a busy road or another tower. A lower-floor home may offer better access to gardens and amenities. The master plan helps buyers compare these points before selecting a unit.

EOI Open and Early Unit Selection

EOI is open for Brigade Granada. Buyers can submit their preferred home type, floor range, view and tower zone at this stage. Final allotment will depend on the approved inventory and booking process.

Before paying the EOI amount, buyers should check:

  • EOI amount and refund rules
  • Preferred apartment type
  • Preferred floor range
  • Tower or phase choice
  • View preference
  • Final allotment process
  • FRC and PLC charges
  • Release date of the approved master plan

The master plan is useful during the EOI stage because it helps buyers compare tower positions before final unit selection.

Download Brigade Granada Master Plan PDF

The Brigade Granada Master Plan PDF will give buyers a complete view of the township layout. It should show:

  • Residential tower placement
  • Tower numbers and project phases
  • Apartment distribution in each tower
  • Commercial and retail zones
  • Hotel, hospital and school locations
  • Entry and exit gates
  • Internal roads and drop-off points
  • Parking and service access
  • Clubhouse and outdoor amenities
  • Landscape and open areas
  • Future development zones

The PDF will help buyers compare towers before selecting a home. It should also be checked with the RERA-approved drawing after project registration.

How to Select a Tower from the Master Plan

The right tower depends on the buyer’s daily needs. A tower close to the main gate may reduce internal travel time. A tower close to the clubhouse may suit families that plan to use the amenities often.

An internal tower may offer less road noise. Buyers who want more privacy can consider towers placed away from the office, retail and hotel zones. Families with children may prefer homes closer to play areas and gardens.

Sunlight, views, parking access, lift position and future construction zones should also be checked before booking. No tower should be called the best until the full layout and tower orientation are available.

Residential Privacy in a Mixed-Use Master Plan

Brigade Granada will have homes, workplaces, retail, hospitality and healthcare in one township. This makes access easy, but residential privacy also becomes important. Buyers should check whether office visitors, hotel guests and retail traffic use separate entry points. They should also study the distance between residential towers and public zones. Clear access planning can reduce traffic around homes and make the township easier to use.

Why the Brigade Granada Master Plan Stands Out

The Brigade Granada Master Plan stands out because it uses 40 acres for a complete mixed-use township. It combines homes, offices, retail, hospitality, healthcare, education and leisure within one development.

The apartment range is also broad, with homes from about 600 to 2,800 sq. ft. The main strength of the master plan is not only the height of its towers. It is the range of services planned within the township and the way they connect with the residential areas.

FAQs


1. What is the total area of Brigade Granada?

Brigade Granada is planned across around 40 acres on Whitefield–Kadugodi Main Road in East Bengaluru.

2. Is Brigade Granada only a residential project?

No. Brigade Granada is planned as a mixed-use township with homes, offices, retail areas, a hotel, a hospital, a school and leisure zones.

3. How many floors are planned in Brigade Granada?

Residential towers are planned to rise up to around 55 floors, with a commercial office tower of up to around 35 floors also planned.

4. How many towers are there in Brigade Granada?

The final number of residential towers will be confirmed in the approved Brigade Granada master plan.

5. How many apartments are planned?

The final apartment count and tower-wise unit distribution have not yet been announced.

6. What apartment sizes are available?

Current apartment sizes range from around 600 sq. ft. for a 1 BHK to around 2,800 sq. ft. for a 4 BHK.

7. Does Brigade Granada include office and retail spaces?

Yes. The plan includes around 4.49 lakh sq. ft. of commercial space and around 2.39 lakh sq. ft. of retail space.

8. Are a hotel, hospital and school planned?

Yes. A 400-key hotel, a hospital and a school are planned within the township.

9. What is the open-space percentage?

The township is planned to include landscaped green spaces and recreation zones. The exact open-space percentage will be confirmed in the approved master plan.

10. What will the master plan PDF show?

It will show tower placement, project phases, roads, parking, amenities, retail areas, offices, the hotel, the hospital, the school and future development zones.

11. Is EOI open for Brigade Granada?

Yes, EOI is currently open for Brigade Granada. Buyers should check the refund terms, allotment process and any additional charges before making a payment.

12. How can buyers choose the right tower?

Buyers should compare gate access, clubhouse distance, sunlight, views, parking access, road noise and distance from commercial areas.

Related Pages


Brigade Granada Model Apartment

Brigade Granada Apartments

Featured Image of Brigade apartment projects Whitefield master plan
Featured Image of Large-scale Brigade townships on Whitefield

Disclaimer : The content is for information purposes only and does not constitute an offer to avail of any service. Prices mentioned are subject to change without notice and properties mentioned are subject to availability. Images for representation purposes only. This is the official website of authorized marketing partner. We may share data with RERA registered brokers/companies for further processing. We may also send updates to the mobile number/email id registered with us.

As an authorized marketing partner, we provide verified project updates and insights. By submitting your details, you express interest and consent to receive communication via call, SMS, or email. To provide seamless service, your information may be shared with our RERA-registered associates for expert assistance.

© 2026 All rights reserved

Privacy Policy, Disclaimer

Enquire Now
Title