The Brigade Granada Floor Plan range gives buyers more choice than a basic 1, 2, 3 and 4
BHK mix. The two 2 BHK options serve different space needs. The four 3 BHK options allow
buyers to choose based on toilet count, room size and the need for a study.
The main floor plan options are:
- Brigade Granada 1 BHK Floor Plan
- Brigade Granada 2 BHK Regular Floor Plan
- Brigade Granada 2 BHK Large Floor Plan
- Brigade Granada 3 BHK + 2T Floor Plan
- Brigade Granada 3 BHK + 3T Floor Plan
- Brigade Granada 3 BHK Large Floor Plan
- Brigade Granada 3 BHK + Study Floor Plan
- Brigade Granada 4 BHK Floor Plan
Buyers can request the Brigade Granada Floor Plan PDF through the enquiry form. The final
PDF will help them compare room sizes, entry points, toilet positions, kitchens, utility areas,
balconies and unit facings.
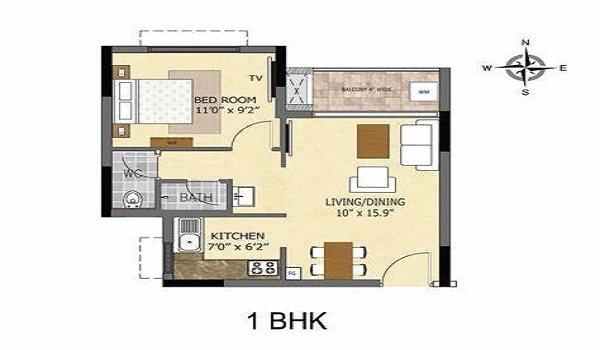
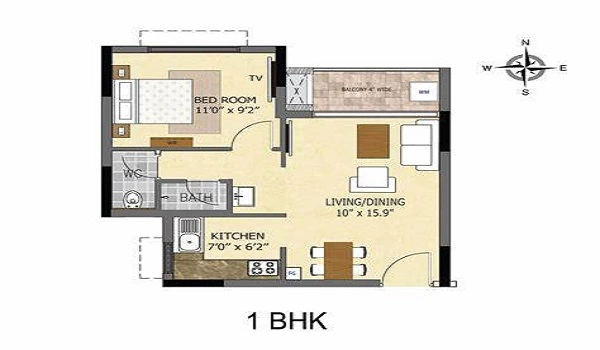
Brigade Granada 1 BHK Floor Plan
The Brigade Granada 1 BHK floor plan ranges from 600 to 700 sq. ft. Prices start at ₹1 Cr. It
is the smallest home type in the project and may suit single professionals, couples or buyers
who need a compact home near the Whitefield employment zone.
Before selecting a 1 BHK, buyers should check the usable living area, bedroom size, kitchen
layout, storage walls and balcony position. The official drawing will confirm the room
dimensions and carpet area.
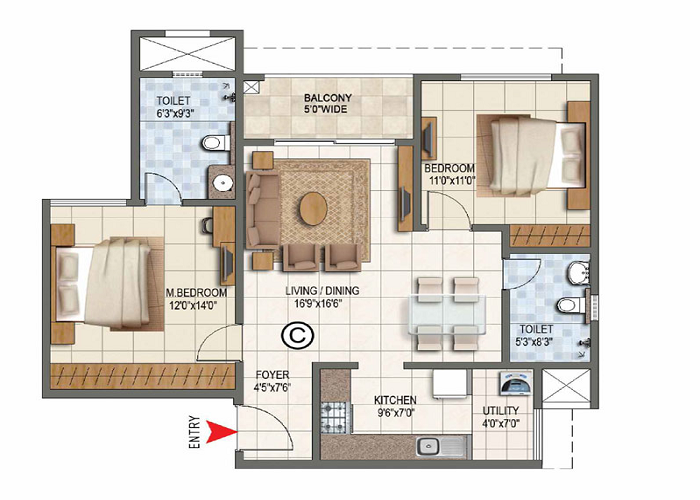
Brigade Granada 2 BHK Regular Floor Plan
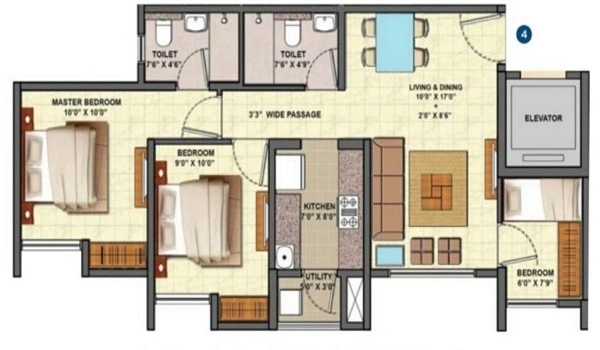
The Brigade Granada 2 BHK Regular floor plan ranges from 1,000 to 1,100 sq. ft. Prices
start at ₹1.5 Cr. It may suit couples, small families and buyers who want two bedrooms
within a controlled budget.
Buyers should compare the living and dining area, bedroom privacy, common toilet access,
kitchen utility and passage space. These details can make a major difference in a compact 2
BHK home.
Brigade Granada 2 BHK Large Floor Plan
The Brigade Granada 2 BHK Large floor plan ranges from 1,200 to 1,300 sq. ft. Prices start
at ₹1.75 Cr. It gives buyers around 200 sq. ft. more space than the regular 2 BHK range.
The larger size may support wider bedrooms, a bigger living area, extra storage or a more
useful utility space. Buyers should check the official floor plan to see where the additional
area is provided.
2 BHK Regular vs 2 BHK Large
| Feature |
2 BHK Regular |
2 BHK Large |
| Size |
1,000–1,100 sq. ft. |
1,200–1,300 sq. ft. |
| Starting Price |
₹1.5 Cr |
₹1.75 Cr |
| Price Difference |
Baseline |
About ₹25 lakh |
| Best Suited For |
Small families |
Families needing more space |
The large 2 BHK is useful for buyers who want to stay with a two-bedroom layout but need
more room. The regular 2 BHK offers a lower entry price. The final choice should depend on
carpet area, room dimensions and the location of the extra space.
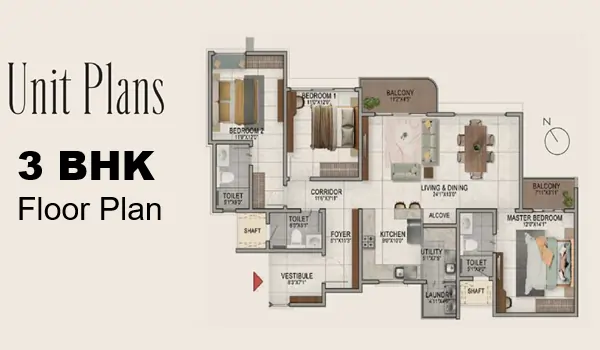
Brigade Granada 3 BHK + 2T Floor Plan
The Brigade Granada 3 BHK + 2T floor plan ranges from 1,400 to 1,500 sq. ft. Prices start at
₹2 Cr. The layout has three bedrooms and two toilets, making it the most affordable 3 BHK
choice in the project.
This plan may suit families that need three bedrooms but do not require a private toilet for
every room. Buyers should check the location of the common toilet and its access from the
living area and bedrooms.
Brigade Granada 3 BHK + 3T Floor Plan
The Brigade Granada 3 BHK + 3T floor plan ranges from 1,550 to 1,650 sq. ft. Prices start at
₹2.25 Cr. It provides one more toilet than the 3 BHK + 2T plan and adds around 100 to 250
sq. ft. of space.
The extra toilet may be useful for families with children, senior citizens or regular guests.
Buyers should compare bedroom sizes and attached toilet access before choosing this
layout.
Brigade Granada 3 BHK Large Floor Plan
The Brigade Granada 3 BHK Large floor plan ranges from 1,800 to 2,000 sq. ft. Prices start
at ₹2.6 Cr. It is planned for families that want larger rooms without moving to a four-bedroom
home.
The extra area may be used for wider living and dining spaces, larger bedrooms, storage or
utility areas. The final floor plan will show how this space is divided across the home.
Brigade Granada 3 BHK + Study Floor Plan
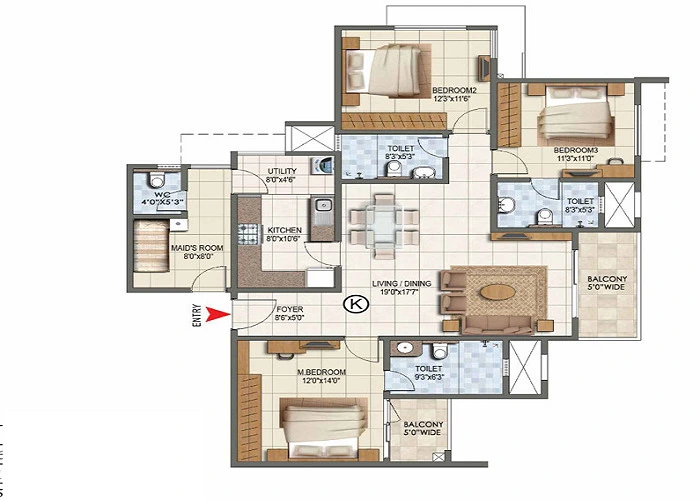
The Brigade Granada 3 BHK + Study floor plan ranges from 2,100 to 2,200 sq. ft. Prices
start at ₹2.9 Cr. It is the largest 3 BHK option and includes a separate study space.
The study can support work from home, online classes, reading or private meetings. Buyers
can also check whether the room has enough space to serve as a guest room when
required.
Brigade Granada 3 BHK Floor Plan Comparison
| 3 BHK Type |
Size |
Starting Price |
Main Difference |
| 3 BHK + 2T |
1,400–1,500 sq. ft. |
₹2 Cr |
Two-toilet layout |
| 3 BHK + 3T |
1,550–1,650 sq. ft. |
₹2.25 Cr |
Three toilets |
| 3 BHK Large |
1,800–2,000 sq. ft. |
₹2.6 Cr |
Larger room sizes |
| 3 BHK + Study |
2,100–2,200 sq. ft. |
₹2.9 Cr |
Separate study room |
The 3 BHK + 2T offers the lowest starting price. The 3 BHK + 3T provides better toilet
access. The large plan gives more living space, while the study layout suits buyers who
need a separate work or study room.
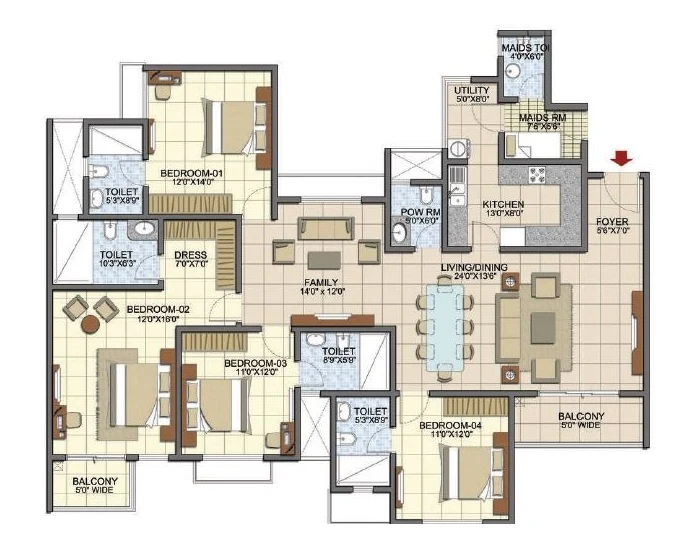
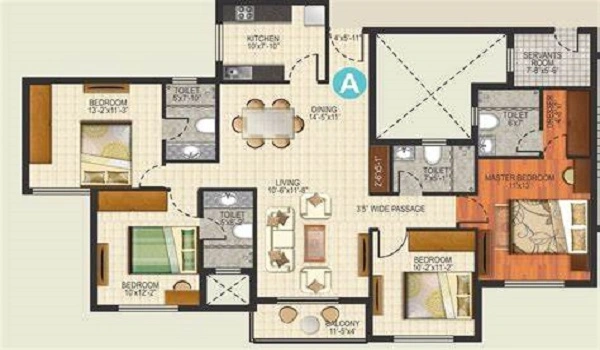
Brigade Granada 4 BHK Floor Plan
The Brigade Granada 4 BHK floor plan ranges from 2,500 to 2,800 sq. ft. Prices start at ₹3.6
Cr. It is the largest apartment type in the project and may suit large families, senior
professionals and NRI buyers.
Buyers should check bedroom privacy, toilet access, utility space, storage, balcony
placement and the distance between private and common areas. The official plan will
confirm whether selected layouts include a staff room, study or extra utility space.
Which Brigade Granada Floor Plan Suits Your Family?
| Buyer Need |
Suitable Floor Plan |
| Compact home for one or two people |
1 BHK |
| Two bedrooms at a lower entry price |
2 BHK Regular |
| Two bedrooms with more living space |
2 BHK Large |
| Three bedrooms at a lower price |
3 BHK + 2T |
| Three bedrooms with better toilet access |
3 BHK + 3T |
| Three bedrooms with larger rooms |
3 BHK Large |
| Home office or study room required |
3 BHK + Study |
| Four bedrooms for a large family |
4 BHK |
Buyers should choose a floor plan based on daily use, not only the total area. Toilet access,
storage, furniture space, privacy and work-from-home needs are also important.
Floor Plan Size and Price Upgrade
| Upgrade |
Starting Price Difference |
| 1 BHK to 2 BHK Regular |
₹50 lakh |
| 2 BHK Regular to 2 BHK Large |
₹25 lakh |
| 3 BHK + 2T to 3 BHK + 3T |
₹25 lakh |
| 3 BHK + 3T to 3 BHK Large |
₹35 lakh |
| 3 BHK Large to 3 BHK + Study |
₹30 lakh |
| 3 BHK + Study to 4 BHK |
₹70 lakh |
These differences are based on indicative starting prices. The final cost will also depend on
the floor, facing, view, tower position, FRC and PLC charges.
How to Read the Brigade Granada Floor Plan
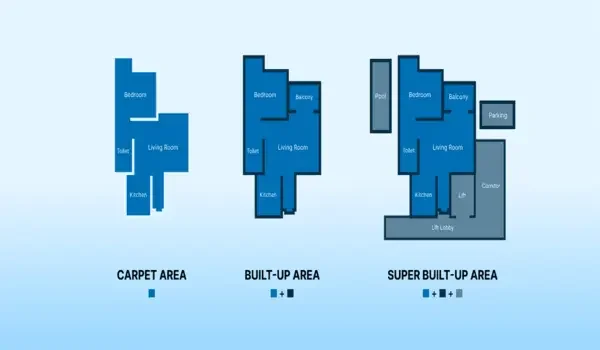
A floor plan is more useful when buyers study how the space works. The total square feet
alone does not show whether a home will be comfortable.
Check these points before selecting a layout:
- Main entrance position
- Bedroom privacy from the entrance
- Living and dining room width
- Kitchen and utility connection
- Attached and common toilet access
- Balcony location
- Passage and circulation space
- Furniture placement
- Window position
- Shared walls
- Lift lobby location
- Carpet area and saleable area
A layout with less passage space may offer more usable room. A larger home may still feel
less efficient if much of its area is used for corridors or awkward corners.
Floor Plan and Tower Position
The same floor plan can feel different in another tower or on another floor. A corner unit may
receive a different view and light pattern from an internal unit. Road-facing homes may have
easier access but could receive more traffic noise.
Buyers should compare the apartment floor plan with the Brigade Granada Master Plan. The
master plan shows the tower position, while the floor plan shows the room layout. Both are
needed before selecting a unit.
EOI Floor Plan Selection Guide
EOI is open for Brigade Granada. Buyers can state their preferred floor plan before the final
inventory is allotted. Early selection may provide better access to preferred sizes, floors and
views.
Before submitting an EOI, decide:
- Preferred BHK type
- Regular or large layout
- Number of toilets needed
- Need for a study room
- Maximum budget
- Preferred floor range
- Facing and view
- Acceptable FRC and PLC charges
- Refund and allotment terms
The EOI does not replace the final booking agreement. Buyers should check the refund rules
and unit-allotment process before payment.
Buyers can request the latest floor plan PDF through the enquiry form. The final dimensions
should be checked against the approved project documents before booking.
Booking Status as of August 2026
Brigade Granada is in the EOI stage, and expressions of interest are open. Buyers can
register their preferred 1, 2, 3 or 4 BHK floor plan. Final inventory, tower placement and unit
allotment will follow the official sales process.