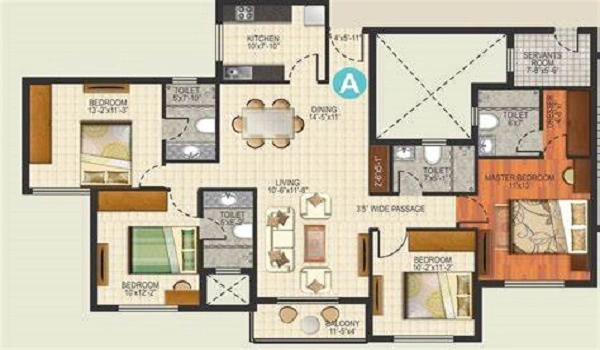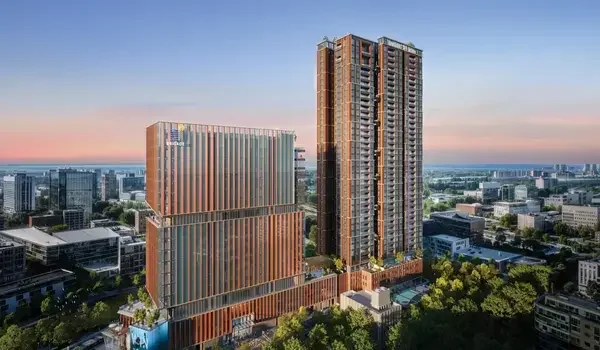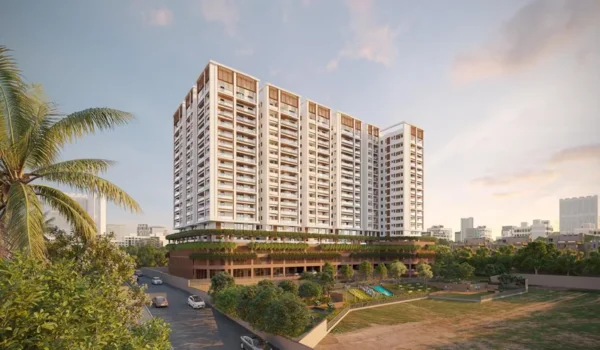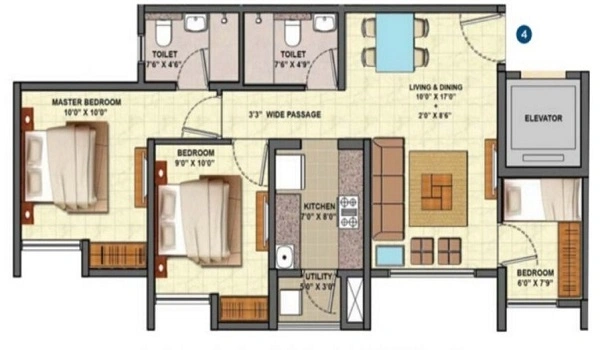
Brigade Granada 2 BHK floor plan is available in two separate layouts. The 2 BHK Regular ranges from 1,000 to 1,100 sq. ft. and starts from about ₹1.5 Cr, while the 2 BHK Large ranges from 1,200 to 1,300 sq. ft. and starts from about ₹1.75 Cr. Both plans include two bedrooms, a living and dining area, kitchen, bathrooms, storage space and balcony or utility areas based on the final approved unit drawing.
The important point is that Brigade Granada does not have only one broad 1,000–1,300 sq. ft. 2 BHK plan. Buyers can choose between a smaller Regular layout and a larger 2 BHK layout with about 200 sq. ft. higher size band. The final RERA carpet area, room dimensions, bathroom count, balcony size, facing and exact tower position should be checked for the selected unit before booking.
Brigade Granada 2 BHK Floor Plan Quick Facts
| Detail | Regular | Large |
| Size Range | 1,000–1,100 sq. ft. | 1,200–1,300 sq. ft. |
| Starting Price | About ₹1.5 Cr | About ₹1.75 Cr |
| Bedrooms | 2 | 2 |
| Living & Dining | Yes | Yes |
| Kitchen | Yes | Yes |
| Bathroom Layout | Check final unit plan | Check final unit plan |
| Balcony / Utility | Check selected layout | Check selected layout |
| Carpet Area | Final figure awaited | Final figure awaited |
| Floor Plan PDF | Check latest dated drawing | Check latest dated drawing |
The older 1,200–1,400 sq. ft. size reference and ₹1.45 Cr starting-price figure should not be used for the latest Brigade Granada 2 BHK page.
Brigade Granada 2 BHK Floor Plan Sizes
Brigade Granada has two separate 2 BHK apartment options rather than one broad 1,000–1,300 sq. ft. layout.
The 2 BHK Regular covers 1,000–1,100 sq. ft., while the 2 BHK Large covers 1,200–1,300 sq. ft.
The size bands are separated by about 200 sq. ft. at both ends. This makes the Large layout a meaningful step up rather than a minor size variation of the Regular plan.
Buyers should still check where the additional area is used. Extra living-room width, bedroom clearance, kitchen space, storage or utility area can improve daily use more than extra passage space.
What Does the Brigade Granada 2 BHK Floor Plan Include?
The Brigade Granada 2 BHK layout is planned as a family home with private bedrooms and a separate common living zone. The plan allows residents to use the living and dining area without disturbing the bedroom space.
A typical 2 BHK layout includes:
- Two bedrooms
- Living and dining area
- Kitchen
- Bathroom spaces as shown in the selected unit plan
- Utility area where provided
- Balcony space as per the selected layout
- Wardrobe and storage walls
- Entrance and internal circulation area
The exact number and position of balconies, toilets and utility spaces should be taken from the final approved floor plan. They should not be assumed from an older 2 BHK drawing.
Brigade Granada 2 BHK Regular Floor Plan
The 2 BHK Regular floor plan ranges from 1,000 to 1,100 sq. ft. and starts from ₹1.5 Cr. It is the lower-priced 2 BHK option in Brigade Granada and is designed for buyers who need two bedrooms without moving into a much larger apartment.
The Regular layout should be checked mainly for space efficiency. Bedroom doors, bathroom access, dining position and kitchen entry should leave enough clear movement space without creating long internal passages.
A well-planned 1,000–1,100 sq. ft. home should also give enough wall length for sofas, beds and wardrobes. Buyers should not judge this plan only by the total area. A compact Regular layout can work well when the rooms receive a higher share of the available space.
Brigade Granada 2 BHK Large Floor Plan
The Brigade Granada 2 BHK Large floor plan ranges from 1,200 to 1,300 sq. ft. and starts from ₹1.75 Cr.
Its size band is about 200 sq. ft. above the Regular range. The additional space may appear in the living and dining area, bedrooms, kitchen, utility, balcony, storage or circulation depending on the final drawing.
The larger floor plate can provide more freedom for furniture placement and storage. Buyers working from home may also find it easier to create a desk area inside a bedroom or common space. However, a separate study room should not be claimed unless the approved plan actually shows one.
2 BHK Regular vs 2 BHK Large
| Floor Plan Detail | 2 BHK Regular | 2 BHK Large |
| Size | 1,000–1,100 sq. ft. | 1,200–1,300 sq. ft. |
| Starting Price | ₹1.5 Cr | ₹1.75 Cr |
| Bedrooms | 2 | 2 |
| Overall Space | More compact | Larger floor plate |
| Furniture Flexibility | Needs careful planning | More room for furniture |
| Storage Potential | Depends on layout efficiency | More scope for storage |
| Work Desk | Possible with planning | Easier to accommodate |
| Final Choice | Check carpet efficiency | Check where extra area is used |
The price difference starts at about ₹25 lakh. Buyers should therefore identify what practical space the Large plan gives for that higher entry price.
If most of the additional area improves the bedrooms, living room, storage, utility or balcony, the difference may be useful. If the increase is mainly passage or circulation space, the advantage can be smaller.
What Changes From Regular to Large 2 BHK?
Moving from the Regular to the Large 2 BHK does not add another bedroom. The value comes from having a larger two-bedroom floor plate.
The main areas to compare are the living-room width, dining space, bedroom clearances, wardrobe walls, kitchen counter space, utility area and balcony.
For example, the useful question is not simply whether the home is 1,100 or 1,300 sq. ft. It is whether the extra 200 sq. ft. creates better usable room inside the home.
This comparison should be made from the actual 2D drawings rather than only the size figures.
Brigade Granada 2 BHK 2D and 3D Floor Plan
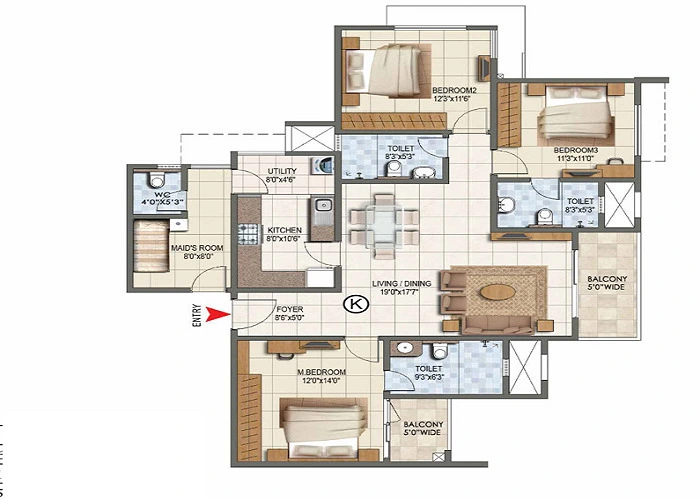
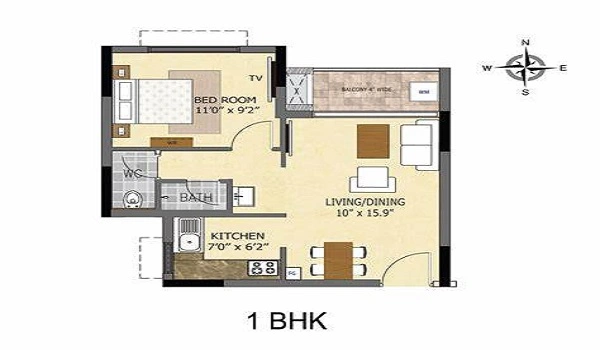
The Brigade Granada 2 BHK 2D floor plan should show the exact room arrangement for the Regular or Large variant. It should identify the entrance, two bedrooms, living and dining area, kitchen, bathrooms, balcony, utility space, doors and windows.
The 2D drawing is also the right document for checking room dimensions, wall lengths and movement between spaces.
A 3D floor plan serves a different purpose.
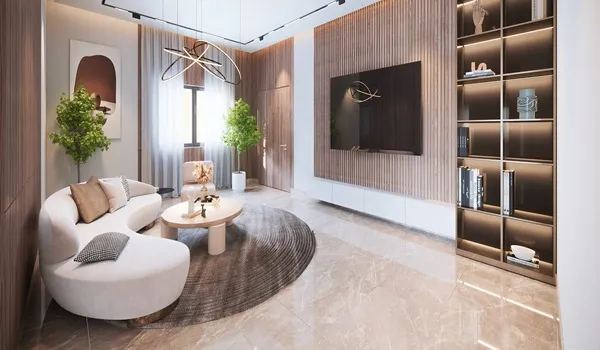
It can help buyers understand furniture placement and how the apartment may feel after adding beds, wardrobes, sofa sets, dining furniture and kitchen units.
The approved 2D plan should remain the main document for exact measurements. A 3D image or interior render should not be used to confirm carpet area or room dimensions.
How the Space Is Planned in a 2 BHK
A 2 BHK floor plan should be judged by how well the rooms connect, not only by the total area.
Buyers should check whether the entrance opens directly into the living room, how far the kitchen is from dining, and whether bedroom doors remain private from guests.
Important planning points include clear living and dining space, private bedroom entrances, wardrobe walls, kitchen counter space, utility access, natural light, bathroom access and low passage waste.
These checks are especially useful when comparing the upper end of the Regular range with the lower end of the Large range. A larger total area does not automatically mean better efficiency.
Furniture Fit in the Brigade Granada 2 BHK
Furniture planning is one of the easiest ways to test whether a 2 BHK drawing works in daily use.
In the living area, check whether the sofa and television wall leave a clear route to the bedrooms, dining space and balcony.
The dining table should not block the kitchen entrance or bedroom passage.
For both bedrooms, buyers should check bed position, wardrobe depth, door movement and window location.
The Large 2 BHK may provide more room for a work desk, larger wardrobe or wider furniture clearance. The Regular plan can still work well if its circulation is compact and the room walls are usable.
Bedroom Planning in the 2 BHK Floor Plan
The Brigade Granada 2 BHK floor plan has two bedrooms for separate family use. The larger bedroom can serve as the main bedroom, while the second room can be used for children, parents or guests.
Before booking, buyers should check the clear room dimensions after wardrobes are added. Also check the location of windows, electrical points and bedroom doors.
These details decide whether a queen or king-size bed, side tables and wardrobes can fit without blocking movement.
Living and Dining Area
The living and dining area forms the main shared space in the 2 BHK. A good layout should provide a clear seating wall, television wall and dining position without blocking bedroom or kitchen access.
The Large 2 BHK is likely to offer more flexibility for larger furniture. The Regular layout needs more careful furniture planning, but it can still work well when the passage area is kept low.
Kitchen and Utility Planning
The kitchen should be checked for counter length, refrigerator position, hob and chimney space, sink location and storage.
A utility area is useful for the washing machine, cleaning items and additional storage. Buyers should confirm whether the selected 2 BHK has a separate utility and its exact dimensions. The final floor-plan drawing should also show doors, windows and service shafts.
Balcony and Ventilation
Balcony size and position can vary by unit. Buyers should not assume that every Brigade Granada 2 BHK has two balconies until the final approved layout confirms it.
A living-room balcony can improve daylight and ventilation in the common area. A bedroom balcony can offer more privacy.
Buyers should also compare the direction of the balcony because morning and afternoon sunlight can differ between units.
Brigade Granada 2 BHK Carpet Area
The exact RERA carpet area for each current 2 BHK variant should be confirmed from the final approved floor plan and RERA documents.
The 1,000–1,100 sq. ft. and 1,200–1,300 sq. ft. figures should not automatically be treated as carpet area.
Carpet area is the usable floor area inside the apartment walls. Saleable or super built-up area can include a share of common spaces.
The useful comparison is the carpet efficiency of the Regular layout against the carpet efficiency of the Large layout. This shows how much of the higher quoted area becomes usable internal space.
Brigade Granada 2 BHK Room Sizes
Verified room dimensions for the latest 2 BHK Regular and Large layouts are not yet available in the current project data.
Exact dimensions should therefore be taken from the latest floor-plan PDF. Buyers should check:
- Main bedroom dimensions
- Second bedroom dimensions
- Living and dining dimensions
- Kitchen width and length
- Utility size
- Bathroom dimensions
- Balcony depth
- Wardrobe wall or niche
Do not reuse room measurements from an older 2 BHK drawing unless its size and unit number match the current Regular or Large plan.
Brigade Granada 2 BHK Facing, Vastu and Stack Position
Facing and Vastu cannot be confirmed from a generic 2 BHK plan alone. They depend on the exact position of the apartment within the tower.
For Vastu-based selection, check the entrance direction, kitchen position, bedrooms, bathrooms and balcony orientation on the selected unit drawing.
The tower floor plan is equally important.
Check the main-door direction, balcony facing, corner or middle position, distance from lifts, service shafts, neighbouring doors and external view.
A Regular and Large 2 BHK may also occupy different stacks in a tower. Stack position can change sunlight, privacy, view, lift distance and possible PLC even when the internal layout is similar.
Brigade Granada 2 BHK Floor Plan Price
The 2 BHK Regular starts from ₹1.5 Cr, while the 2 BHK Large starts from ₹1.75 Cr. These are starting prices and should be used only as a quick reference on the floor-plan page.
The final apartment price changes with the exact size, floor, tower and view. FRC and PLC are extra where applicable.
The Regular-to-Large entry-price difference is about ₹25 lakh. Buyers should compare this difference with the actual extra usable space shown in the two floor plans. Use the latest unit-wise cost sheet for the complete payable amount.
How to Choose Between Regular and Large 2 BHK
Choose by comparing the exact floor plans rather than only the configuration name. The Regular option gives the lower entry price and a smaller two-bedroom floor plate. The Large option gives a bigger floor plate and can provide more flexibility for furniture, storage and long-term family use.
The deciding factors should be RERA carpet area, room dimensions, utility space, balcony, tower position and the ₹25 lakh starting-price difference. A larger size is useful only when the extra area improves the spaces the buyer actually needs.
Brigade Granada 2 BHK Booking and Availability
Both 2 BHK Regular and 2 BHK Large are part of the current project unit mix. EOI interest registration is currently being used for early unit preference.
Buyers should ask separately for:
Regular 2 BHK inventory and Large 2 BHK inventory.
The availability list should identify the tower, floor, size, facing and view of each unit. A general statement that “2 BHK is available” is not enough because the two layouts have different sizes and starting prices.
Before moving ahead, make sure the unit number is the same on the floor plan, tower plan and cost sheet.
Brigade Granada 2 BHK Floor Plan PDF
The Brigade Granada 2 BHK floor plan PDF should show the full layout.
The latest PDF should identify the Regular and Large plans separately rather than presenting one generic 2 BHK drawing.
It should show:
- Exact apartment size
- Room dimensions
- Doors and windows
- Kitchen counters
- Bathroom positions
- Balcony
- Utility area
- Unit number
- Tower or stack position where available
Check the issue date before using the PDF.
A drawing should not be treated as the latest 2 BHK plan simply because its total area falls somewhere between 1,000 and 1,300 sq. ft. The document should identify which current variant it represents.
What to Check Before Selecting a 2 BHK
Before choosing a Brigade Granada 2 BHK apartment, compare the Regular and Large floor plans for the exact unit.
Check the exact apartment size, RERA carpet area, room dimensions, balcony, utility, bathroom layout, wardrobe space, floor, tower, facing, view, FRC, PLC and final price. Most importantly, compare the unit number across the apartment floor plan, tower floor plan and cost sheet. All three documents should refer to the same home.
2 BHK FAQs
1. What is the size of the Brigade Granada 2 BHK floor plan?
Brigade Granada has two current 2 BHK variants. The Regular layout is about 1,000–1,100 sq. ft., while the Large layout is about 1,200–1,300 sq. ft.
2. What is the Brigade Granada 2 BHK starting price?
The 2 BHK Regular starts from around ₹1.5 Cr. The 2 BHK Large starts from around ₹1.75 Cr.
3. Does Brigade Granada have two 2 BHK floor plans?
Yes. The current project data separates the 2 BHK into Regular and Large layouts rather than one single 2 BHK floor plan.
4. What is the difference between 2 BHK Regular and 2 BHK Large?
The Large size band is about 200 sq. ft. above the Regular range. The Regular covers 1,000–1,100 sq. ft., while the Large covers 1,200–1,300 sq. ft.
5. Is 1,000–1,300 sq. ft. the carpet area?
No. The exact RERA carpet area must be checked from the approved documents. The quoted apartment size should not automatically be treated as carpet area.
6. Does Brigade Granada 2 BHK have a study room?
A separate study room is not confirmed for the 2 BHK. The Large layout may provide room for a work desk, depending on the final plan.
7. Does every 2 BHK have two balconies?
No such assumption should be made. The exact balcony count and position should be checked on the selected unit plan.
8. Is a Brigade Granada 2 BHK 2D floor plan available?
The latest 2D drawing should be used to check the exact Regular or Large layout, room dimensions, doors, windows, bathroom position and balcony.
9. What does a Brigade Granada 2 BHK 3D floor plan show?
A 3D plan helps explain furniture placement and room proportions. Exact dimensions and carpet area should still be taken from the approved 2D drawing.
10. Which Brigade Granada 2 BHK has the lower starting price?
The Regular 2 BHK has the lower starting price at about ₹1.5 Cr. The Large starts from around ₹1.75 Cr.
11. What should buyers compare before paying ₹25 lakh more for the Large 2 BHK?
Compare the RERA carpet area, living-room width, bedrooms, storage, kitchen, utility, balcony and tower position. The extra cost should be compared with the extra usable space.
12. Does 2 BHK facing change by unit?
Yes. Facing depends on the apartment's stack and position within the tower. Check the exact unit and tower floor plan.
13. Where can buyers get the Brigade Granada 2 BHK floor plan PDF?
Request the latest dated floor-plan PDF and confirm whether it shows the Regular 1,000–1,100 sq. ft. plan or the Large 1,200–1,300 sq. ft. plan.
14. Is Brigade Granada 2 BHK booking open?
Early interest or EOI registration is currently available. Final unit selection should be checked against the latest Regular and Large 2 BHK inventory.