Brigade Granada Brochure PDF Download

Brigade Granada Brochure PDF gives buyers a complete digital guide to the 40- acre mixed-use township on Whitefield–Kadugodi Main Road, Sannatammanahalli, East Bengaluru. The brochure covers the planned 55-floor residential towers, 35-floor office tower, retail and commercial spaces, premium hotel, hospital, school, clubhouse, green areas, master plan, apartment layouts, amenities, specifications and location map.
The Brigade Granada brochure includes eight apartment options in 1, 2, 3 and 4 BHK sizes from 600 to 2,800 sq. ft. Current prices start at ₹1 Cr and go up to ₹3.6 Cr. The guide rate is ₹14,000 per sq. ft., while FRC and PLC are extra. EOI is open. Fill out the form on this page to request the latest Brigade Granada brochure PDF free of cost. Updated August 2026
Download Brigade Granada Brochure PDF
The Brigade Granada brochure PDF is available for free download on this page.
Enter your name, active mobile number and email address in the enquiry form. Mention “Brigade Granada Brochure PDF” in the message box. The latest available e-brochure will be shared through the contact details provided.
You can also request the following documents with the brochure:
- Latest project master plan
- Available apartment floor plans
- Current price sheet
- Detailed cost sheet
- Amenity layout
- Location map
- EOI details
- Current project images
What the Brigade Granada Brochure PDF Covers
The Brigade Granada brochure brings the main project details into one file. It helps buyers understand the township plan, apartment choices, facilities, construction standards and location before making an enquiry or visiting the site.
- Project Overview: Developer, project location, total land area and current sales stage.
- Master Plan: Residential towers, office tower, retail, commercial, hotel, hospital, school and green zones.
- Apartment Configurations: Eight options across 1, 2, 3 and 4 BHK homes.
- Floor Plans: Room layout, balconies, kitchen, utility areas, toilets and study spaces.
- Apartment Sizes: Homes from 600 to 2,800 sq. ft.
- Price Details: Starting prices, guide rate and extra charges.
- Amenities: Clubhouse, sports, fitness, leisure and outdoor facilities.
- Specifications: Structure, flooring, doors, windows, kitchen, bathrooms and electrical systems.
- Location Map: Road access, metro, railway station, schools, hospitals, malls and IT hubs.
- Project Visuals: Tower elevations, landscape views, clubhouse and amenity images.
- Contact Information: Brochure requests, site visits, EOI support and sales enquiries.
Brigade Granada Project Details in the Brochure
Here is your requested table formatted based on the project details:
| Project Detail | Latest Information |
| Project Name | Brigade Granada |
| Developer | Brigade Group |
| Location | Whitefield–Kadugodi Main Road, Sannatammanahalli, East Bengaluru |
| PIN Code | 560067 |
| Project Type | Mixed-use township |
| Total Area | 40 acres |
| Residential Towers | Planned up to 55 floors |
| Office Tower | Planned up to 35 floors |
| Retail Space | About 2.39 lakh sq. ft. |
| Commercial Space | About 4.49 lakh sq. ft. |
| Other Components | Premium hotel, hospital and school |
| Apartment Types | 1, 2, 3 and 4 BHK |
| Apartment Sizes | 600–2,800 sq. ft. |
| Starting Price | ₹1 Cr |
| Guide Rate | ₹14,000 per sq. ft. |
| Current Stage | EOI open |
| Extra Charges | FRC and PLC are additional |
Brigade Granada Brochure Page-by-Page Guide
The latest Brigade Granada project brochure is expected to organise the project information into clear sections. Each part of the PDF serves a different purpose.
Project Introduction
The opening pages introduce Brigade Granada, Brigade Group and the Whitefield–Kadugodi location. These pages also explain the main idea behind the 40-acre mixed-use township.
Township Overview
This part shows how homes, offices, shops, the hotel, hospital, school, clubhouse and open spaces form one large development. It helps buyers understand that Brigade Granada is more than a standalone apartment project.
Master Plan
The master plan page shows the position of the residential towers, internal roads, entry and exit gates, amenity zones, green areas and other township components.
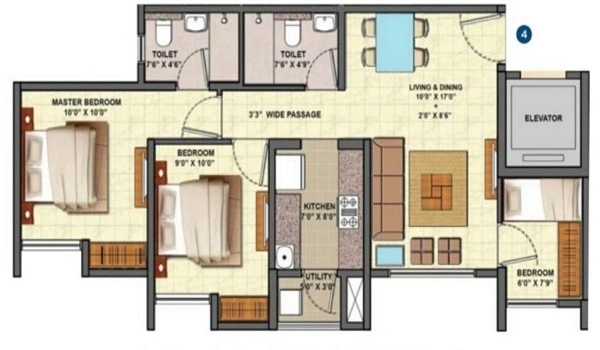
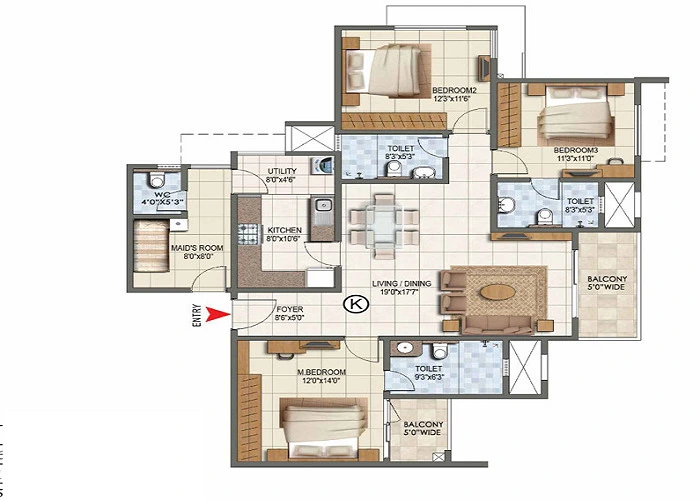
Apartment Plans
The apartment section presents the available 1, 2, 3 and 4 BHK layouts. It may also show room dimensions, balconies, toilets, utility areas and the direction of entry.
Amenities and Clubhouse
These pages use illustrations or renders to show the clubhouse, swimming pool, gym, sports areas, gardens, walking paths and children’s spaces.
Specifications
The specifications section lists the main materials and systems planned for the apartments, towers and common areas.
Location and Connectivity
The location pages show the project road, nearby landmarks, transport points, schools, hospitals, malls and employment hubs.
Contact and Enquiry
The final pages provide the enquiry process for the brochure, site visit, price sheet, availability and EOI details.
Brigade Granada Master Plan in the Brochure
The Brigade Granada master plan brochure shows how the 40-acre township is arranged. It identifies the residential towers and the main mixed-use components planned within the project.
The master plan can include:
- Planned 55-floor residential towers
- 35-floor commercial office tower
- About 2.39 lakh sq. ft. of retail space
- About 4.49 lakh sq. ft. of commercial space
- Premium hotel
- Multi-speciality hospital
- School
- Clubhouse
- Sports and leisure zones
- Internal roads
- Main entry and exit points
- Pedestrian paths
- Landscaped green areas
- Parking and service access
The master plan also helps buyers check the distance between their preferred tower and the clubhouse, road, entrance, commercial area or open space.
Brigade Granada Floor Plans in the Brochure
Get a closer look at the floor plans at Brigade Granada. The brochure gives detailed insights into the size of each house.
The latest floor plan section covers eight apartment choices. It helps buyers compare compact, regular, large and study-based layouts.
Here is your table formatted cleanly based on the provided breakdown:
| Apartment Type | Size Range | Starting Price |
| 1 BHK | 600–700 sq. ft. | ₹1 Cr |
| 2 BHK Regular | 1,000–1,100 sq. ft. | ₹1.5 Cr |
| 2 BHK Large | 1,200–1,300 sq. ft. | ₹1.75 Cr |
| 3 BHK + 2 Toilets | 1,400–1,500 sq. ft. | ₹2 Cr |
| 3 BHK + 3 Toilets | 1,550–1,650 sq. ft. | ₹2.25 Cr |
| 3 BHK Large | 1,800–2,000 sq. ft. | ₹2.6 Cr |
| 3 BHK + Study | 2,100–2,200 sq. ft. | ₹2.9 Cr |
| 4 BHK | 2,500–2,800 sq. ft. | ₹3.6 Cr |
Each floor plan should be checked for the room dimensions, entrance position, number of toilets, balcony access, kitchen layout, utility space and study area.
Brigade Granada Amenities Shown in the Brochure
The brochure presents the amenities planned at Brigade Granada with project images and layout references.
The amenity pages should show both the facility and its planned position within the township. This helps buyers understand how the clubhouse, sports zones, gardens and children’s areas connect with the residential towers.
The brochure can feature:
- Clubhouse
- Swimming pool
- Children's pool
- Gym
- Yoga and wellness spaces
- Indoor games
- Sports courts
- Multipurpose hall
- Party spaces
- Children's play area
- Walking and jogging tracks
- Landscaped gardens
- Outdoor seating areas
- Open leisure zones
- Senior citizen spaces
- Security and controlled entry points
Brigade Granada Specifications in the Brochure
The brochure highlights the specifications used for the apartments and residential towers. The specification pages help buyers understand the planned construction system, apartment finishes, fittings, electrical work and common-area facilities.
The brochure may list:
- RCC frame with shear-wall technology
- Cement blocks in selected non-structural areas
- Vitrified flooring in living, dining and other bedrooms
- Laminated flooring in the main bedroom
- Anti-skid tiles in balconies and wet areas
- Teak-finish main entrance door
- Wooden flush internal doors
- UPVC windows and sliding doors
- Modular-kitchen provisions
- RO and appliance points
- Ceramic bathroom tiles
- Chrome-plated bathroom fittings
- Geyser and exhaust-fan points
- PVC-insulated electrical wiring
- Modular switches
- High-speed passenger lifts
- Separate service lifts
- CCTV and intercom systems
- Fire detection and safety systems
- Basement parking
- EV-charging provision
Brigade Granada Location Map in the Brochure
The Brigade Granada location map shows the project on Whitefield–Kadugodi Main Road at Sannatammanahalli. The site is opposite VIBGYOR High School Kadugodi and about 750 metres from NH 75.
Public Transport
- NH 75 – about 750 metres
- Konadasapura Bus Stop – 1 km
- Whitefield Railway Station – 6.5 km
- Kadugodi Tree Park Metro Station – 8.2 km
- Kempegowda International Airport – 26.8 km
IT Hubs
- ITPL – 9.5 km
- EPIP Zone – 14.2 km
- Bagmane Tech Park – 16.2 km
Schools
- VIBGYOR High School Kadugodi – opposite the project
- Citizens English School – 3.6 km
- Montreal English School – 4.3 km
- Polaris School of Technology – 12.8 km
Shopping Centres
- Park Square Mall – 9.6 km
- Nexus Whitefield – 10.4 km
- Brookefield Mall – 16.3 km
Hospitals
- Hoskote Mission Institute of Nursing – 4.4 km
- Ashwini Hospital – 4.5 km
- Shivapriya Maternity Home – 4.6 km
The brochure map should also show the main approach from Whitefield, Kadugodi, Hoskote and nearby parts of East Bengaluru.
Images in the Brigade Granada Brochure
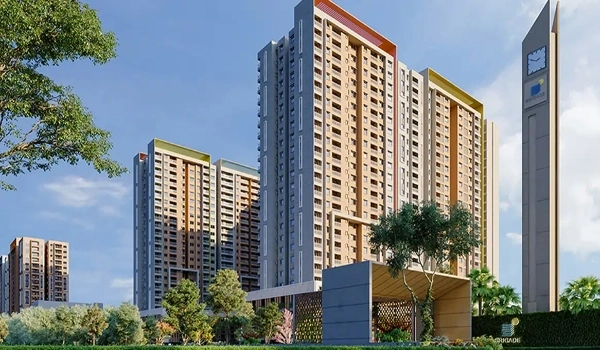
The Brigade Granada brochure features project visuals that help buyers understand the design before visiting the site.
These images are usually architectural renders or planning visuals. They may not show the completed project at the current stage.
The visual section can include:
- Township aerial view
- Residential tower elevations
- Main entrance design
- Clubhouse exterior
- Swimming pool view
- Landscaped garden
- Walking paths
- Children's play zone
- Apartment interiors
- Living and dining spaces
- Bedroom design
- Balcony view
- Retail and commercial zones
- Internal roads and open spaces
Brigade Granada Brochure Price Details
The brochure shows the current starting prices for the available apartment types.
Brigade Granada prices start at ₹1 Cr for a 1 BHK. The 2 BHK options start from ₹1.5 Cr, while 3 BHK homes begin at ₹2 Cr. The 4 BHK apartments start at ₹3.6 Cr. The indicative rate is ₹14,000 per sq. ft.
FRC, PLC and other applicable charges are not included in the base starting price. Buyers should request the latest cost sheet for the full price break-up of a selected unit.
How to Check the Latest Brigade Granada Brochure
Older online brochures may show the earlier 20-acre plan, 14 towers, 2,000 apartments, old sizes or lower starting prices. Check the brochure version before using the data.
The latest Brigade Granada brochure should show:
- 40-acre mixed-use township
- Planned 55-floor residential towers
- 35-floor office tower
- Retail and commercial spaces
- Eight apartment options
- Sizes from 600 to 2,800 sq. ft.
- Prices from ₹1 Cr
- ₹14,000 per sq. ft. guide rate
- EOI-open status
- Whitefield–Kadugodi Main Road location
- Current brochure issue date
- Latest master plan
- Updated specifications
- Current contact and enquiry details
How to Download the Brigade Granada E-Brochure
- Enter your full name in the enquiry form.
- Add an active mobile number.
- Enter your correct email address.
- Write "Brigade Granada Brochure PDF Download" in the message box.
- Submit the enquiry form.
- The available brochure will be shared through the contact details provided.
To get an e-brochure of Brigade Granada, fill out the form, and the PDF will be sent to the email address or mobile number provided.
Download the Brigade Granada Brochure PDF Today
The PDF combines the 40-acre master plan, eight apartment choices, floor plans, prices, amenities, specifications, location map and township visuals in one file. Submit the form on this page to request the latest Brigade Granada Brochure PDF Download.
FAQs
1. How can I download the Brigade Granada brochure PDF?
Fill out the enquiry form with your name, mobile number and email address, and mention that you'd like the Brigade Granada brochure PDF.
2. Is the Brigade Granada brochure available free?
Yes. The e-brochure can be requested free of cost through the enquiry form.
3. What does the Brigade Granada brochure include?
It covers the project overview, the 40-acre master plan, apartment layouts, size ranges, amenities, specifications, prices, project images and the location map.
4. Does the brochure include floor plans?
Yes. It covers 1, 2, 3 and 4 BHK homes ranging from around 600 to 2,800 sq. ft. Detailed plans may also be requested along with the brochure.
5. What apartment prices are shown in the brochure?
Current indicative starting prices range from around ₹1 Cr for a 1 BHK to around ₹3.6 Cr for a 4 BHK, with FRC, PLC and other charges extra. Buyers should confirm current pricing with the sales team.
6. Does the brochure show the master plan?
Yes. The master plan shows the residential towers, office tower, retail space, commercial area, hotel, hospital, school, clubhouse, roads and green zones.
7. Does the brochure include Brigade Granada amenities?
Yes. The amenity pages cover the clubhouse, pool, gym, sports areas, gardens, walking tracks, children's spaces and other planned facilities.
8. Can I request the latest price sheet with the brochure?
Yes. Mention that you'd like the brochure and price sheet in the enquiry form. You can also request the detailed cost sheet.
9. How can I identify an outdated Brigade Granada brochure?
An outdated brochure may show 20 acres, 14 towers, 2,000 apartments or older prices. The current project data shows a 40-acre mixed-use township with homes ranging from around 600 to 2,800 sq. ft.
10. Can I request a site visit after reading the brochure?
Yes. Submit a site-visit request through the enquiry form after reviewing the brochure and selecting a preferred apartment type.