Brigade Granada Gallery
Brigade Granada Gallery presents the latest images of the 40-acre mixed-use township on Whitefield–Kadugodi Main Road, East Bengaluru. The current visual collection covers the 55-floor residential towers, 35-floor office tower, main entrance, apartment interiors, clubhouse concept, landscaped areas and the complete township layout.
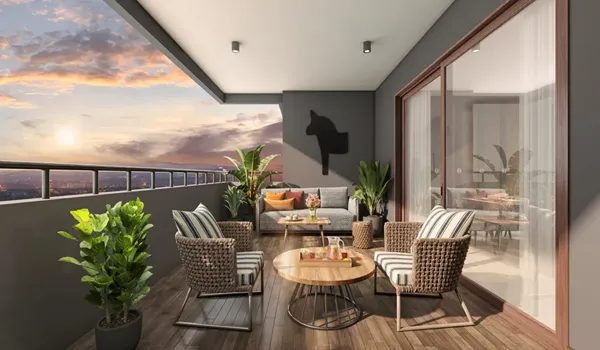
The gallery also shows 1, 2, 3 and 4 BHK homes ranging from 600 to 2,800 sq. ft. Buyers can view living rooms, bedrooms, kitchens, balconies and study areas across eight apartment options. The wider project images include the retail zone, commercial spaces, hotel, hospital and school planned within Brigade Granada.
Latest Brigade Granada Images
The latest Brigade Granada images focus on the project design released during the pre- launch and EOI stage. The gallery mainly contains architectural renders, aerial views, interior concepts, master plan images and available site photographs.
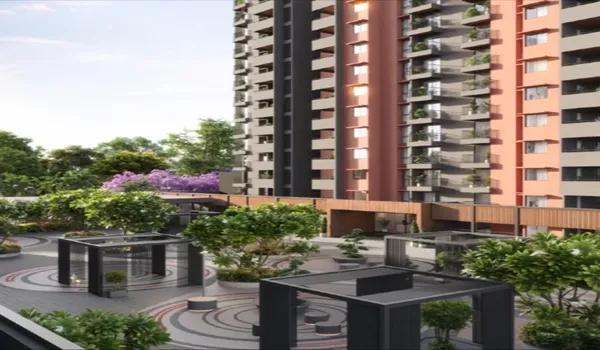
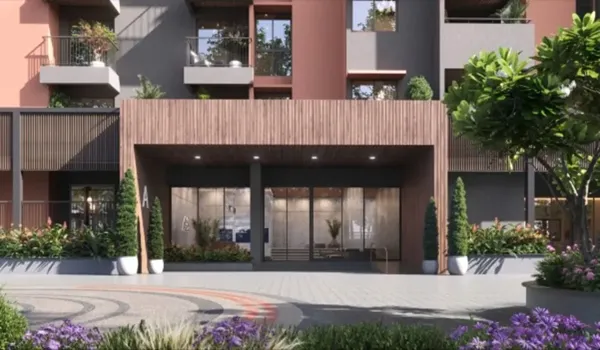
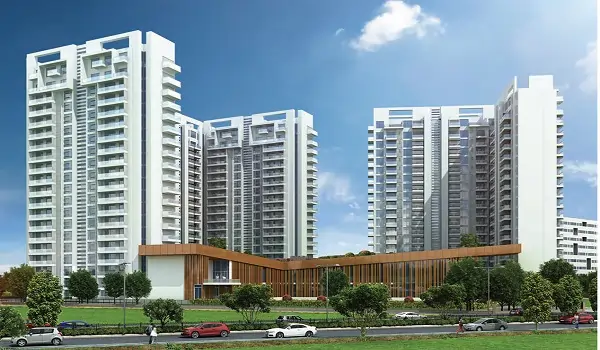
The aerial image gives a complete view of the 40-acre township. It shows the residential towers, office building, retail area, internal roads and landscaped spaces in one frame. The same image also marks the hotel, hospital and school planned within the larger project. Residential elevation images show the height and design of the 55-floor towers. They present the façade, balcony lines, large windows, entrance areas and the planned skyline. Wider views help buyers understand tower spacing and the position of gardens, roads and shared spaces.
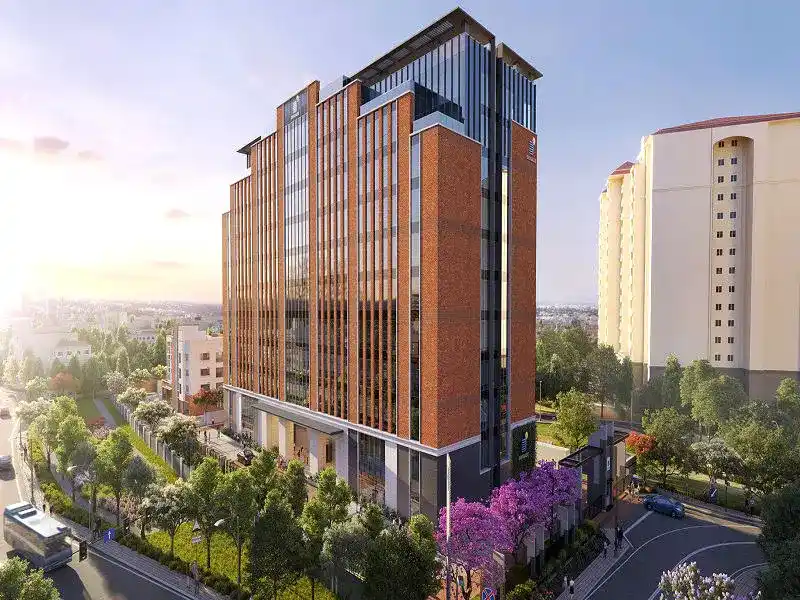
The 35-floor office tower appears as a separate part of the mixed-use layout. This allows buyers to see how the commercial zone connects with the township while remaining apart from the main residential area.
What You Can See in the Brigade Granada Gallery
The Brigade Granada Gallery brings the main project visuals together on one page. Each image helps buyers understand a different part of the development.
| Gallery Image | Details Visible |
| Township aerial view | Complete 40-acre mixed-use layout |
| Residential tower view | 55-floor tower design, façade and balconies |
| Commercial tower view | Separate 35-floor office building |
| Apartment interior images | Living, dining, kitchen, bedroom and balcony views |
| Clubhouse images | Planned indoor leisure and community spaces |
| Amenity renders | Sports, fitness, children's and landscaped areas |
| Retail images | About 2.39 lakh sq. ft. of shopping space |
| Commercial images | About 4.49 lakh sq. ft. of office space |
| Township service images | Hotel, hospital and school locations |
| Site photographs | Present land, access and development condition |
The complete gallery gives buyers a clearer view than a single tower render. It shows how the homes, workplaces, shops and social spaces form one connected township.
Brigade Granada Apartment and Interior Images
Brigade Granada apartment images cover eight layout options from 600 to 2,800 sq. ft. The visual range starts with compact 1 BHK homes and extends to large 4 BHK apartments. The 1 BHK images show a home of 600 to 700 sq. ft. The 2 BHK collection covers Regular layouts of 1,000 to 1,100 sq. ft. and Large layouts of 1,200 to 1,300 sq. ft.
The project has four 3 BHK choices. These include 3 BHK + 2T homes of 1,400 to 1,500 sq. ft., 3 BHK + 3T homes of 1,550 to 1,650 sq. ft., Large layouts of 1,800 to 2,000 sq. ft. and 3 BHK + Study homes of 2,100 to 2,200 sq. ft. The 4 BHK images represent the largest homes, ranging from 2,500 to 2,800 sq. ft.
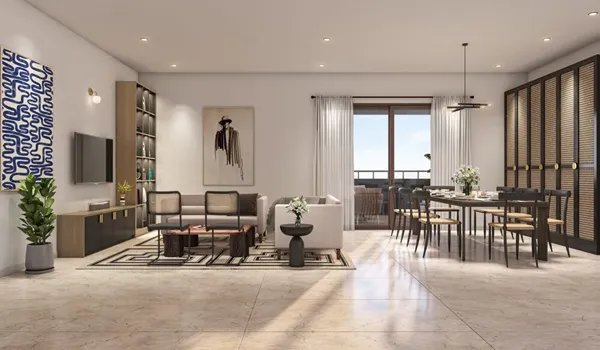
Interior visuals show the proposed furniture layout, room style and use of space. Living-room images display the dining and balcony connection. Kitchen views show the work area and utility access. Bedroom images show window placement, wardrobes and room proportions. These are design images. Furniture, lighting and décor are shown to explain the possible finished look of the apartment.
Brigade Granada Clubhouse and Amenity Images
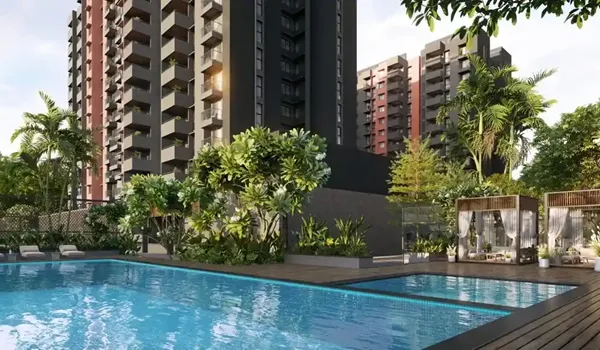
Brigade Granada amenity images present the planned clubhouse, fitness spaces, sports areas, children’s zones and landscaped outdoor spaces. The visuals show how these facilities fit between the residential towers and open areas.
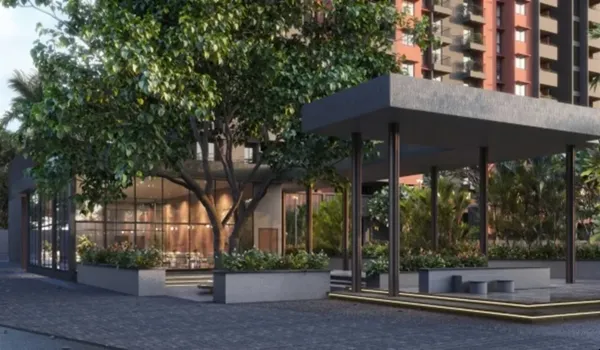
The clubhouse images focus on indoor leisure, fitness and community use. Outdoor renders show gardens, activity spaces and pedestrian areas within the residential section. These images also help buyers understand the distance between a preferred tower and the main amenity zone.
The wider gallery includes retail, office, hotel, hospital and school images. These belong to the mixed-use township and remain separate from the private residential amenities. This visual separation is important. It helps buyers see where resident areas end and public- use zones begin.
Brigade Granada Site Photos
Brigade Granada site photos show the actual condition of the property during the current project stage. These images are different from the finished tower and interior renders. Current site views may show the land parcel, access road, project boundary, entrance area and visible site activity. Each actual photograph must carry its month and year so buyers can identify the latest update.
As work moves forward, this section can include excavation, foundation, basement, tower and clubhouse images. Dated photographs will create a clear progress record from the pre- launch stage to construction.
The latest photo should always appear first. Older images can remain below it for comparison.
Brigade Granada Renders and Actual Images
The Brigade Granada Gallery contains different types of visuals. Each type serves a clear purpose.
Architectural renders show the planned final appearance of the residential towers, office building, clubhouse and landscapes. Interior renders show the expected design style of the apartments. Master plan images explain the full site layout.
Actual site photos show what is present on the date the photograph was taken. They may show open land, access work or early development activity.
Clear labels help buyers avoid confusion. A tower render should be marked as an architectural image. A current site photograph should display its exact capture date.
Brigade Granada Virtual Tour
The official Brigade Granada 360-degree virtual tour is not part of the current project gallery. At present, buyers can view township renders, residential elevations, apartment interiors, amenity images and available site photographs.
Once released, the virtual tour can provide a moving view of the main entrance, residential towers, apartment interiors, clubhouse and landscaped areas. It can also cover the retail zone and the 35-floor office tower.
Until then, the current image gallery offers a visual journey from the complete 40-acre layout to the interiors of individual homes.
FAQs
1. What does the Brigade Granada Gallery include?
The gallery includes township renders, images of the planned 55-floor residential towers and 35-floor office tower, apartment interiors, clubhouse visuals, amenity images and site photographs.
2. Does the gallery show apartment interiors?
Yes. The gallery includes living rooms, bedrooms, kitchens, dining areas, balconies and study spaces across 1, 2, 3 and 4 BHK homes.
3. What apartment sizes are covered?
The images cover the eight planned layouts, ranging from around 600 to 2,800 sq. ft.
4. Are the Brigade Granada images real photos?
The gallery includes both architectural renders and actual site photos. Each visual is labelled to show whether it is a planned design or a real photograph.
5. Are the latest site photos available?
Available site photographs show the current land, access and development condition, with each new site image dated by month and year.
6. Does the gallery include amenity images?
Yes. The gallery covers the clubhouse, sports areas, fitness spaces, children's zones and landscaped areas planned within the residential section.
7. Is a Brigade Granada virtual tour available?
An official 360-degree virtual tour is not currently available. It is expected to be added once a verified walkthrough is released.
8. How often is the Brigade Granada Gallery updated?
The gallery is updated as new official renders, site photographs, model apartment images or construction progress views become available.