Brigade Granada Photos

Brigade Granada Photos

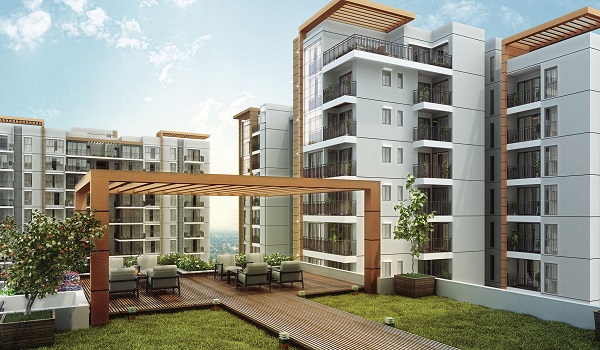
Brigade Granada photos show the latest site views, master plan, residential tower design, apartment layouts, floor plans, clubhouse, landscaped spaces and planned amenities of the 40-acre mixed-use township in Sannatammanahalli, East Bengaluru. The gallery includes different types of visuals, so buyers can study the project location, apartment planning and overall township design before visiting the site.

As of August 2026, Brigade Granada is still in the early project stage. Therefore, buyers should clearly separate actual site photos from architectural renders. Current site images are useful for checking the land, approach road and early site activity. Tower, clubhouse, apartment interior and amenity images may show the proposed design until those parts are physically completed. New construction photos can be added as work progresses.

Brigade Granada Latest Photos 2026

Brigade Granada latest photos give buyers a current visual update of the project site. At this stage, the most useful real photos are those showing the land, site preparation, project surroundings and approach roads. These images help buyers understand what is physically present at the location before the residential towers are completed.

Every new photo update should include the month or date wherever possible. This makes it easier to compare the site condition over time instead of mixing old and new images in the same gallery.

Brigade Granada Photo Gallery

The Brigade Granada photo gallery can be divided into site photos, construction photos, master plan images, tower elevations, apartment images, floor plans, clubhouse views, amenity images and aerial views. Each type of image answers a different buyer question.

Photo Type What Buyers Can Check
Latest site photos Current condition of the project land
Construction photos Actual work completed on site
Master plan images Township layout and tower placement
Tower images Proposed height and exterior design
Apartment photos Living, bedroom, kitchen, and balcony design
Floor plan images Room positions and apartment layout
Clubhouse images Planned indoor common spaces
Amenity images Sports, play, leisure, and green spaces
Drone photos Full site and surrounding development
Location photos Project entrance, road, and nearby landmarks

Brigade Granada Site Photos

Brigade Granada site photos are especially important before construction reaches the tower stage. They show the actual project land and help buyers verify the present condition of the site.

Useful site photos should cover the entrance side, internal land area, machinery or site activity, boundary areas and the surrounding road network. Photos taken from different points are more helpful than several images of the same view.

Brigade Granada Construction Photos

Brigade Granada construction photos will provide a visual record of work as the project moves forward. The gallery can later show excavation, foundation work, basement construction, structural floors, tower progress, façade work, interiors, landscaping and final common areas.

Construction images should always be kept separate from computer-generated tower renders. This allows buyers to see what has actually been built and what still represents the planned design.

Brigade Granada Master Plan Photos

Brigade Granada master plan images show how the 40-acre mixed-use township is planned as one development. They help buyers understand the position of residential towers, internal roads, open areas, clubhouse spaces and other planned components of the project.

The township also plans office, retail, hotel, hospital and school components. A clear master plan image can help buyers see how the residential area relates to these uses and where a selected tower is placed within the wider property.

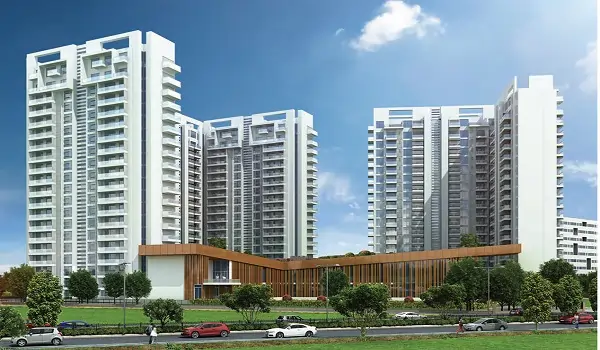
Brigade Granada Tower Photos

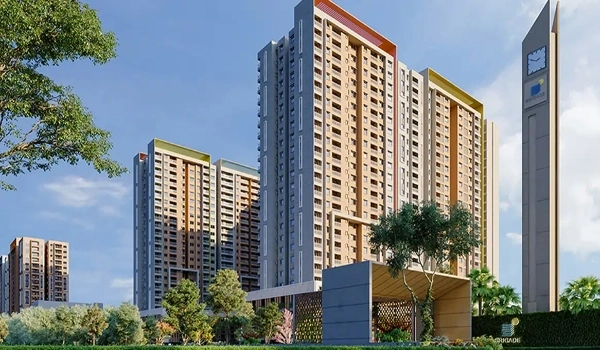
Brigade Granada tower photos and elevation images show the planned high-rise character of the project. Residential towers are proposed to rise up to 55 floors, making tower elevation images useful for understanding the scale, façade and overall design.

Until the towers physically reach these stages, completed-building visuals should be treated as architectural renders. Actual tower photos should be added separately as each construction stage is reached.

Brigade Granada Apartment Photos

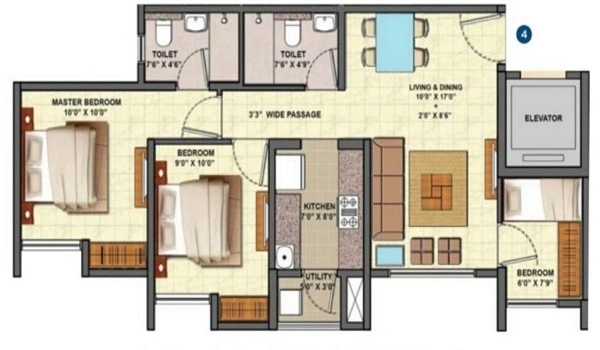
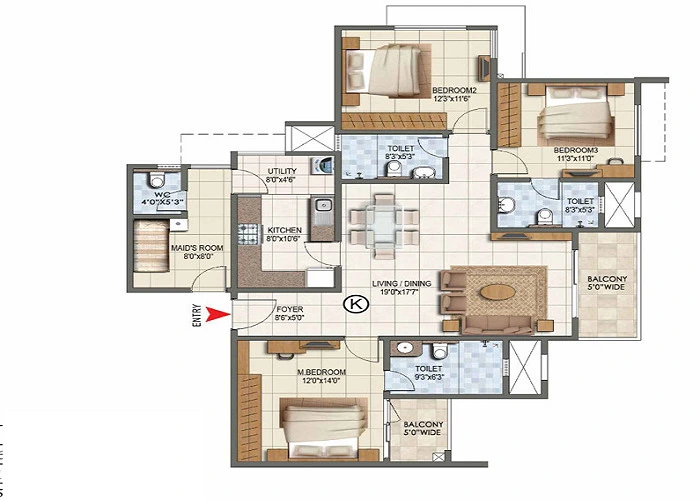
Brigade Granada apartment photos should cover the main 1, 2, 3 and 4 BHK home types. Images of the living room, bedroom, kitchen, bathroom and balcony can help buyers understand how each home may look and how furniture can fit inside the rooms.

The latest apartment size ranges include 1 BHK homes of about 600–700 sq. ft., 2 BHK homes from about 1,000–1,300 sq. ft., 3 BHK options from about 1,400–2,200 sq. ft. and 4 BHK homes of about 2,500–2,800 sq. ft.

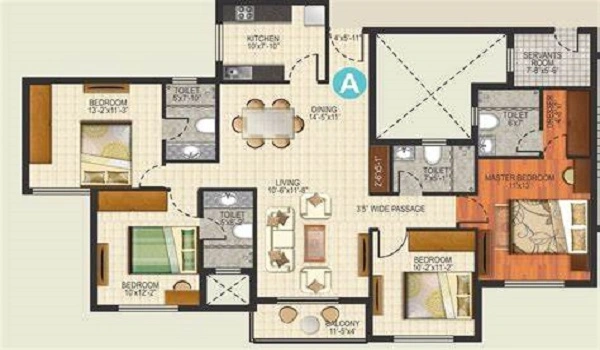
Brigade Granada Floor Plan Images

Brigade Granada floor plan images are more useful for space planning than general interior pictures. They show the actual relationship between bedrooms, living areas, kitchens, bathrooms, balconies and utility spaces.

Buyers should check the correct floor plan for their selected configuration. The project currently has 1 BHK, 2 BHK Regular, 2 BHK Large, 3 BHK + 2T, 3 BHK + 3T, 3 BHK Large, 3 BHK + Study and 4 BHK options.

The latest floor plan should always be used because older images may show previous size ranges that are no longer current.

Brigade Granada Model Apartment Photos

Brigade Granada model apartment photos will become important once the physical sample home is ready. A real model flat allows buyers to see actual room proportions, flooring, doors, windows, kitchen finishes, bathroom fittings and balcony space.

Until a physical model apartment is completed, interior images should be identified as design renders. They can explain the planned look of the home, but they should not be presented as photos of a completed apartment.

Brigade Granada Clubhouse Photos

Brigade Granada clubhouse photos will show the planned indoor leisure and community areas of the township. Buyers can use these images to understand how spaces such as the lobby, indoor games, gym and social areas are designed.

When construction starts on the clubhouse, actual progress photos should be added beside the proposed design views. This gives buyers a simple way to compare the plan with work completed on site.

Brigade Granada Amenities Photos

Brigade Granada amenities photos should focus on spaces that residents can use every day. The gallery can include landscaped gardens, walking areas, children's play spaces, sports areas, swimming facilities and outdoor seating zones as the final amenity plan is released.

Amenity images are more useful when they are supported by the master plan. A buyer can then see not only how an amenity may look, but also where it is placed in relation to the residential towers.

Brigade Granada Drone Photos

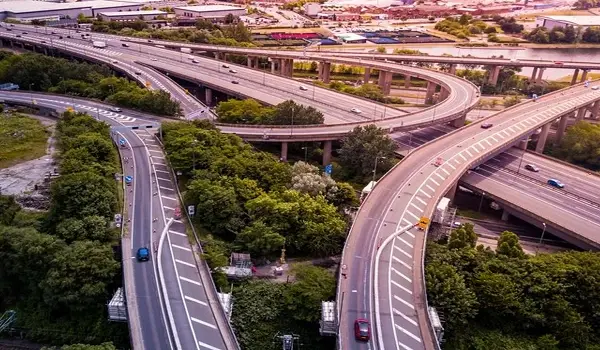
Brigade Granada drone photos give a wider view of the full project land. They are useful for checking the township scale, road access, nearby buildings and how the project sits within Sannatammanahalli.

Drone images also become valuable during construction. Photos taken from the same aerial angle at different dates can clearly show how much work has been completed across the site.

Brigade Granada Location Photos

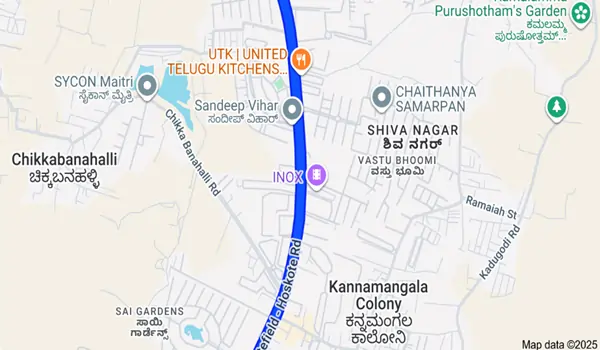
Brigade Granada is located at Sannatammanahalli on the Seegahalli Road side of the Whitefield–Hoskote corridor. The project is opposite VIBGYOR High School, Kadugodi, and about 750 metres from NH 75.

Location photos should therefore show the project entrance, Seegahalli Road approach, nearby junctions and visible landmarks. These real images are useful for buyers planning their first site visit.

Actual Brigade Granada Photos vs Renders

Buyers should check the image label before using any Brigade Granada photo as proof of construction. A photo and a render do not show the same thing.

Here is the formatted table:

Image Meaning
Site photo Real condition of the land
Construction photo Actual physical work completed
Tower render Proposed exterior design
Interior render Proposed apartment appearance
Master plan Planned township layout
Floor plan Planned apartment arrangement
Model flat photo Actual sample apartment once completed

This distinction is important during the pre-launch and early construction stages because many finished-looking project images are still design visuals.

Brigade Granada HD Photos

Brigade Granada HD photos are useful when buyers need to zoom into the master plan, floor plans or tower images. High-resolution floor plans make it easier to read room labels, balcony positions and unit details.

Before saving or using an image, check whether it belongs to the latest project version. Older images may carry the previous apartment sizes or earlier project details.

Brigade Granada Photos Download

Buyers looking for Brigade Granada photos download can use the latest gallery images or request high-resolution copies where available. The master plan and floor plan images are the most useful files to keep because they can be studied before a site visit or unit discussion.

The latest version should always be preferred over an older downloaded image. Check the update date, apartment size and layout before using it for comparison.

How Brigade Granada Photos Help Buyers

Photos help buyers shortlist what they want to inspect at the project. Site photos show the present condition. The master plan explains the township layout. Floor plan images help compare apartments. Tower and amenity images explain the proposed design.

These visuals should support a physical site visit, not replace it. Buyers should still verify the latest approved plan, exact unit details and current site condition before making a booking decision.

FAQs


1. Where can I see the latest Brigade Granada photos?

The gallery can include site photos, the master plan, tower images, apartment layouts, floor plans, amenities and construction updates.

2. What do the current Brigade Granada photos show?

The most useful current photos show the project site, land condition, approach and early-stage activity. Finished tower and amenity visuals should still be treated as proposed renders unless clearly marked as actual photographs.

3. Are Brigade Granada tower photos real?

Completed tower images shown before the towers are physically built are architectural renders. Actual construction photos should be labelled separately.

4. Are Brigade Granada apartment photos available?

Apartment renders and layout images can show the planned design. Actual apartment photos are expected to be added once physical model units or completed apartments are available.

5. Can I see Brigade Granada floor plan images?

Yes. Floor plan images should be available for the current 1, 2, 3 and 4 BHK configurations. Buyers should check they are viewing the latest layouts.

6. Are Brigade Granada model apartment photos available?

Actual model apartment photos should be published only once the sample home is physically ready. Until then, interior design images should be treated as renders.

7. Can Brigade Granada photos be downloaded?

HD project images can be saved or requested where download access is available. Buyers should use the latest master plan and floor plan versions for comparison.

8. Does the gallery include Brigade Granada drone photos?

Drone photos are useful for showing the full project site, surrounding roads and construction progress, and are expected to be added as updated aerial images become available.

9. How often are Brigade Granada construction photos updated?

There is no confirmed fixed schedule. New photos are added when there is visible progress at the project site.

10. What should I check in Brigade Granada photos before booking?

Check whether the image is real or rendered, its update date, the tower or apartment type shown, the correct floor-plan size, and whether the image matches the latest project details.

Enquire Now