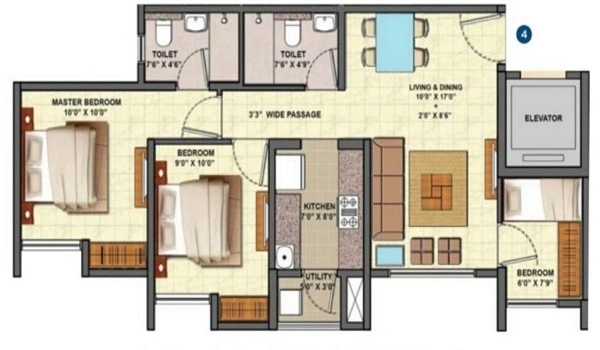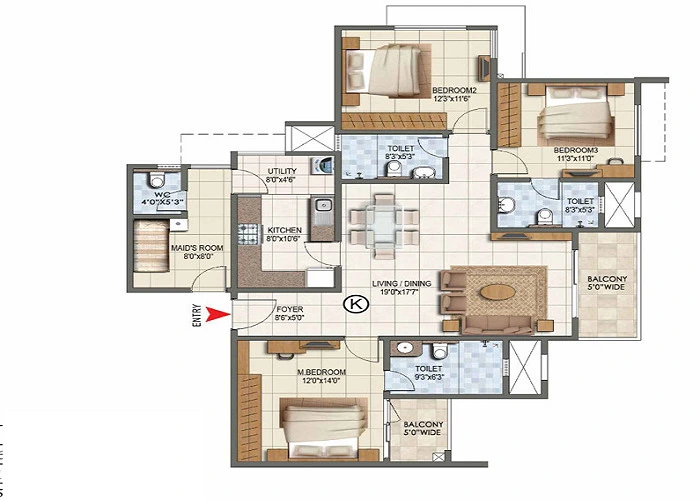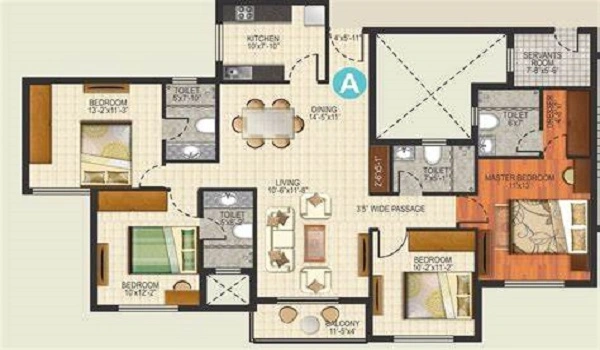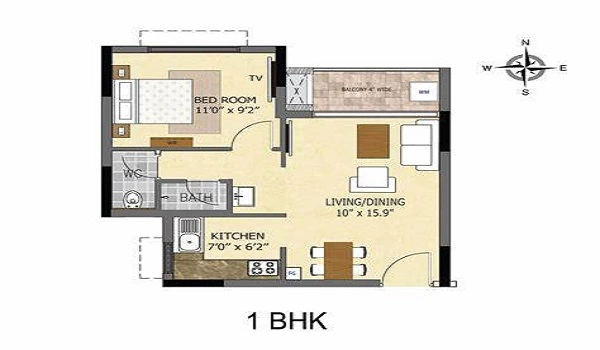
Brigade Granada 1 BHK Apartment Floor Plan
The Brigade Granada 1 BHK apartment floor plan is planned for compact homes of about 600 to 700 sq. ft., with an indicative starting price of around ₹1 Cr. The layout includes one bedroom, a combined living and dining area, kitchen, bathroom, balcony or sit-out space, wardrobe space and internal circulation. It is the smallest apartment configuration among the eight planned layouts at Brigade Granada and offers the lowest entry price within the project’s 1, 2, 3 and 4 BHK residential mix.
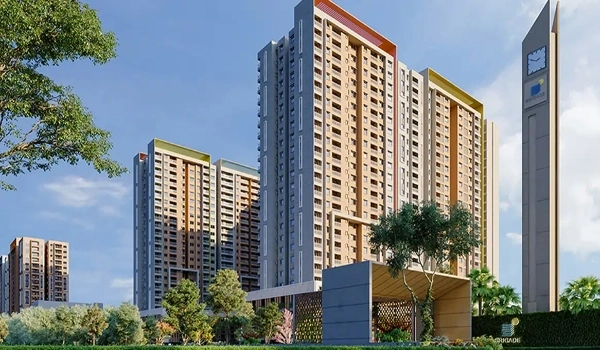
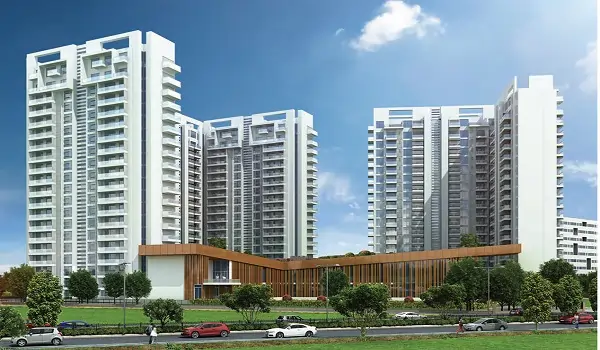
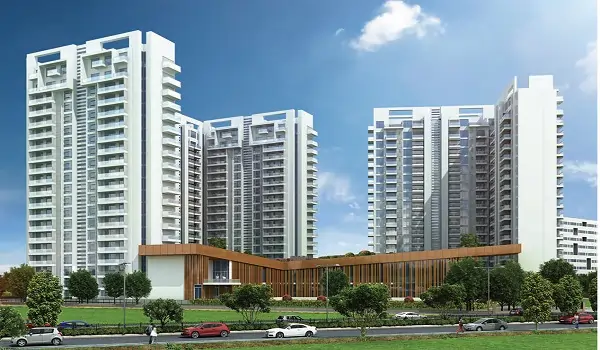
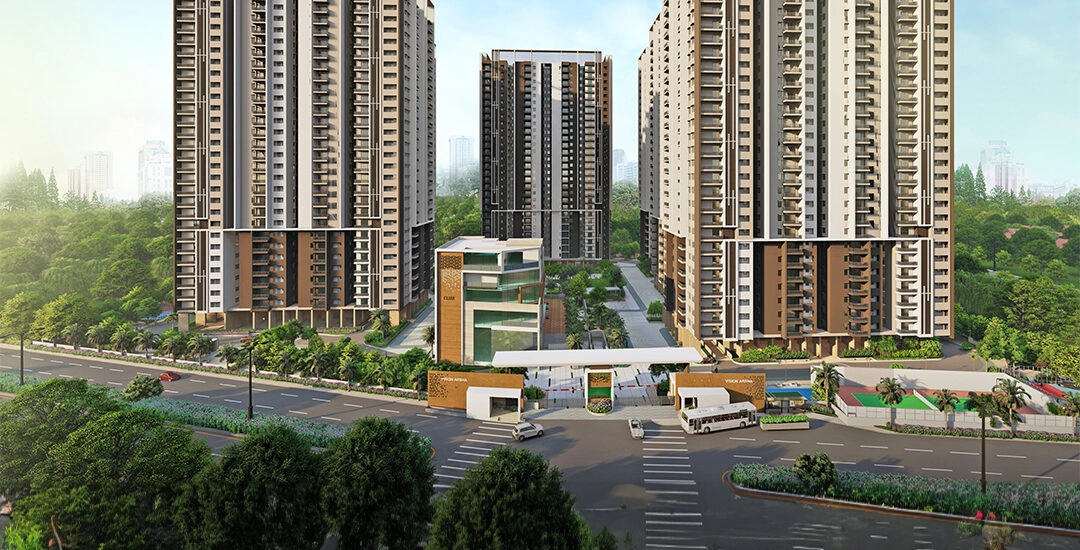
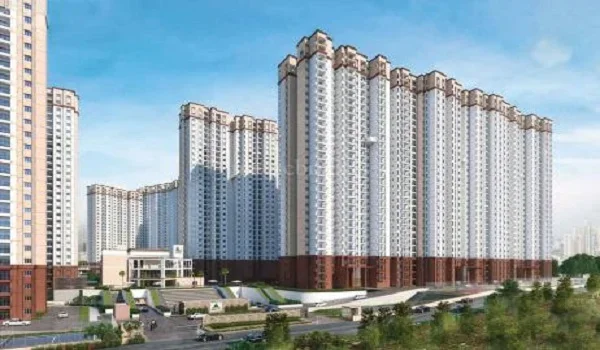
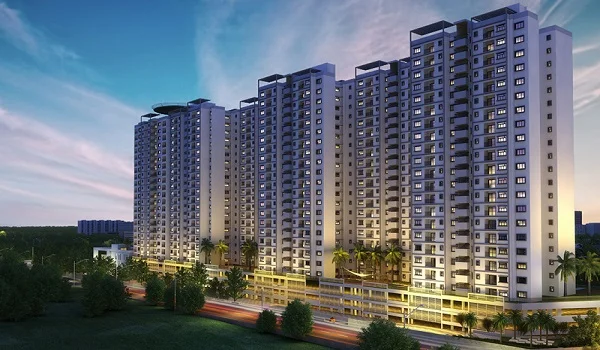
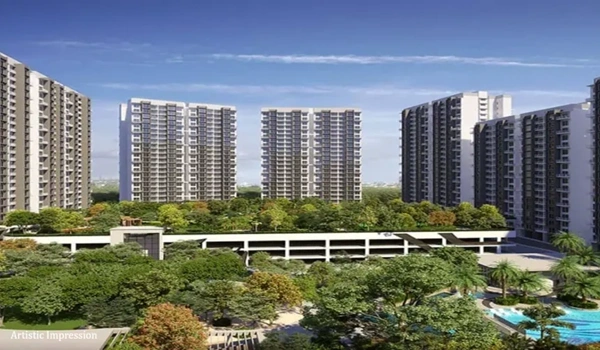
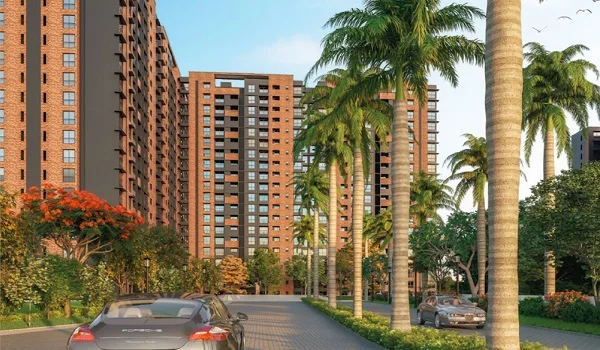
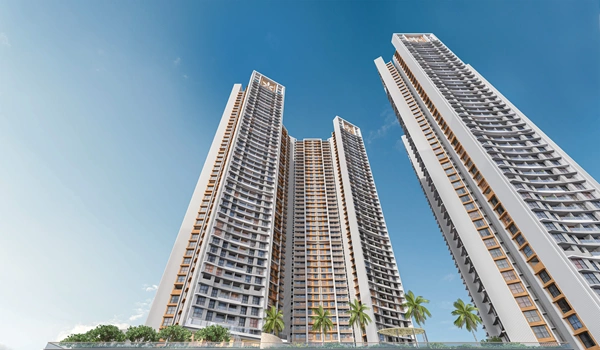
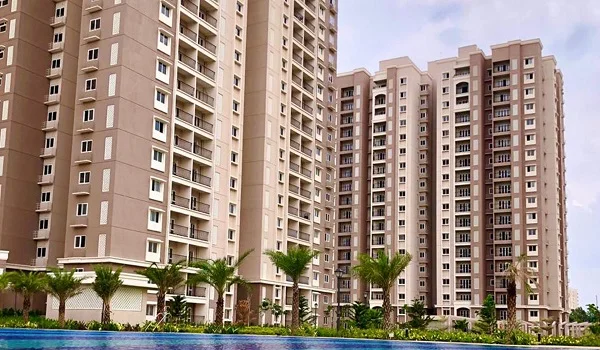
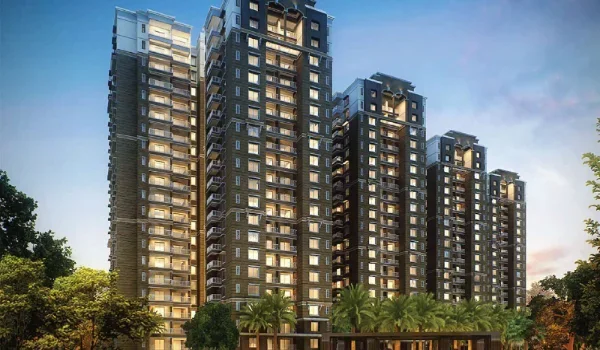
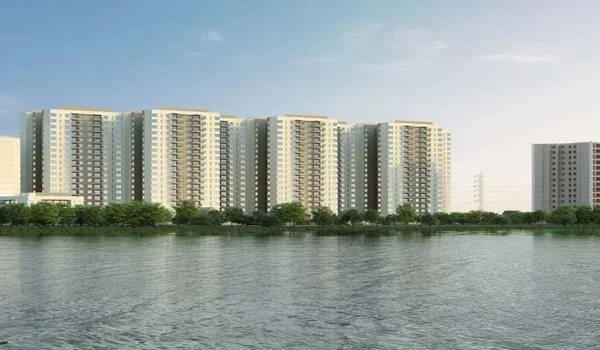
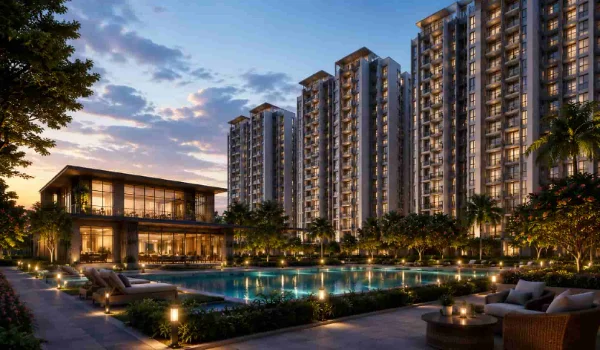
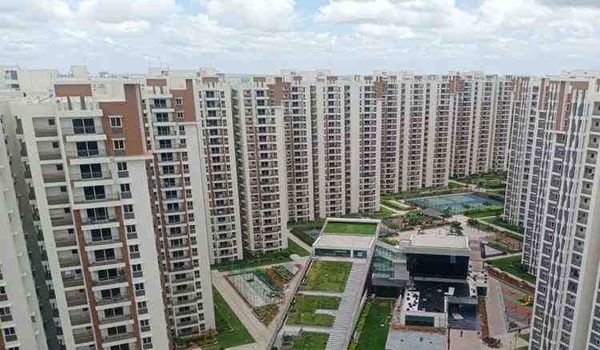
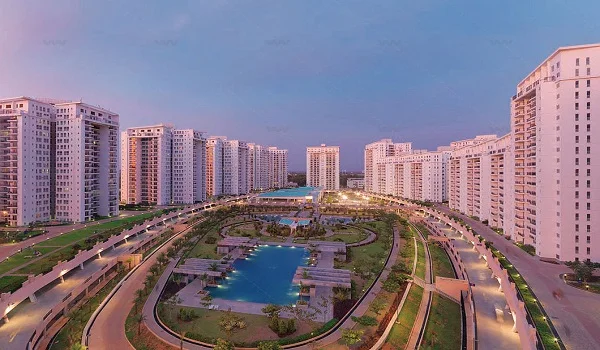
The 1 BHK homes are part of the 40-acre Brigade Granada mixed-use township on Whitefield–Kadugodi Main Road, Seegahalli, East Bengaluru. The project has 14 planned residential towers with structures rising up to 55 floors and around 2,000 apartments. The current 1 BHK size range is 600–700 sq. ft., while the indicative project rate is around ₹14,000 per sq. ft. EOI is open. Exact RERA carpet area, room dimensions, balcony area, facing and unit-wise floor plans will be confirmed in the final approved drawings.


Brigade Granada 1 BHK Floor Plan Details
The latest Brigade Granada 1 BHK floor plan size range is about 600 to 700 sq. ft. The plan uses a simple one-bedroom format with the main living areas kept separate from the private bedroom.
| Parameter | Details |
| Configuration | 1 BHK |
| Size Range | 600–700 sq. ft. |
| Bedrooms | 1 |
| Living & Dining | 1 combined area |
| Kitchen | 1 |
| Bathroom | As per final unit plan |
| Balcony | Provided as per selected layout |
| Starting Price | About ₹1 Cr |
| Indicative Rate | Around ₹14,000 per sq. ft. |
| Township Area | 40 acres |
| Residential Towers | 14 planned towers |
| Tower Height | Up to 55 floors |
| Current Stage | Expression of Interest (EOI) Open |
The earlier 799 sq. ft. figure should not be used for the latest 1 BHK page. The current project data places the 1 BHK range at about 600 to 700 sq. ft.
What Does the Brigade Granada 1 BHK Floor Plan Include?
The Brigade Granada 1 BHK apartment is planned as a compact home with all the main spaces required for one person or a couple. The plan keeps the bedroom private while the living and dining space forms the main common area of the home.
The layout includes:
- One private bedroom
- Living and dining area
- Kitchen
- Bathroom
- Balcony or outdoor sit-out, depending on the final unit
- Entry and internal circulation space
- Space for wardrobes and basic storage
The usefulness of the plan will depend on how these spaces are arranged within the 600–700 sq. ft. area. A shorter passage, a full wardrobe wall, good kitchen counter length and direct balcony access can make a compact 1 BHK feel more practical than a larger layout with wasted circulation space.
The exact position of the bathroom, balcony, kitchen counters and wardrobes can change between final floor-plan variants. Buyers should therefore check the unit number and tower plan rather than relying only on a general 1 BHK image.
Brigade Granada 1 BHK Apartment Size
Brigade Granada 1 BHK apartments range from about 600 to 700 sq. ft. This 100 sq. ft. difference can affect the size of the living room, bedroom, kitchen, balcony and internal movement space.
A 600 sq. ft. unit will be more compact and may suit a buyer who wants the lowest entry cost. A unit closer to 700 sq. ft. can provide more usable room, but its final price may also be higher.
The extra 100 sq. ft. should be checked for where it is actually used. Additional area in the living room, bedroom, kitchen or storage is more useful than additional passage space. Therefore, the 700 sq. ft. option should not automatically be considered better without comparing the actual layout.
The area type shown in the final price sheet should also be checked. Buyers should confirm whether the quoted figure is carpet area, built-up area or saleable area before comparing two units.
600 Sq. Ft. vs 700 Sq. Ft. Brigade Granada 1 BHK
The two ends of the 1 BHK size range can offer different levels of space and furniture flexibility.
| Layout Feature | ~600 Sq. Ft. Unit | ~700 Sq. Ft. Unit |
| Overall Layout | More compact | More flexible layout options |
| Living & Dining | Fits compact furniture arrangements | Extra room for standard dining and seating |
| Bedroom | Requires precise bed & wardrobe planning | Better clearance around furniture |
| Kitchen | Compact core work area | Potential for added counter or utility space |
| Storage | Limited to built-ins | Better capacity for extra cabinets/storage |
| Financials | Closest to the ₹1 Cr entry price | Higher total unit cost (~₹98L – ₹1.05+ Cr range) |
How Space Is Used in the 1 BHK Floor Plan
A good 1 BHK floor plan is not judged only by its total size. The placement of doors, windows, kitchen counters, bathroom access and furniture walls can make a major difference to daily use.
The Brigade Granada 1 BHK plan should be checked for:
- Clear living and dining space without wasted passages
- Bedroom space that can hold a bed and wardrobe
- Kitchen counter length and appliance points
- Bathroom access without disturbing the bedroom
- Natural light in the living room and bedroom
- Balcony access
- Window position and ventilation
- Space for a refrigerator and washing machine
- Storage and wardrobe walls
Buyers should also check whether doors clash with furniture zones, whether the dining area blocks circulation and whether the balcony opening reduces the usable living-room wall.
These details have a larger impact in a 600–700 sq. ft. home than in a larger apartment.
Brigade Granada 1 BHK Room Dimensions
The final room-by-room dimensions for the current 600–700 sq. ft. Brigade Granada 1 BHK plan have not been confirmed in the latest project data. Therefore, the earlier room dimensions linked to the old 799 sq. ft. layout should not be presented as the current plan. Once the approved 1 BHK floor-plan sheet is issued, buyers should check the dimensions of:
- Bedroom
- Living and dining area
- Kitchen
- Bathroom
- Balcony
- Entrance passage
- Utility area, if provided
The bedroom dimensions should be checked against the bed and wardrobe positions, while the living-room width should be checked for sofa, TV and dining placement. Kitchen dimensions should also show the usable counter length and appliance locations rather than only the overall room size.
Brigade Granada 1 BHK Carpet Area
The exact carpet area of the latest Brigade Granada 1 BHK has not yet been confirmed in the current floor-plan data. The 600–700 sq. ft. figure should therefore not automatically be described as carpet area.
Carpet area is the usable floor space inside the apartment walls. Saleable or super built-up area can include a proportionate share of common areas. Buyers should compare the RERA carpet area with the quoted apartment size before booking.
For a 1 BHK, carpet efficiency is especially important because even a relatively small difference in usable internal area can change bedroom comfort, storage capacity and living- room furniture placement.
Brigade Granada 1 BHK Floor Plan Price
Brigade Granada 1 BHK price currently starts from about ₹1 Cr for homes of 600 to 700 sq. ft. The project’s current indicative rate is around ₹14,000 per sq. ft., but the final 1 BHK value should not be calculated only by multiplying the apartment size by this rate. Unit-level pricing can change with floor, tower position, facing, view, FRC and PLC.
The final amount will depend on the exact apartment size, floor, tower position and view. Floor-rise charges and preferred location charges are extra where applicable. Buyers should use the unit-wise cost sheet for the final amount rather than calculating the price only from the floor-plan size.
Brigade Granada 1 BHK Facing and Vastu
The facing of a Brigade Granada 1 BHK depends on the exact apartment position within the tower. The same 600–700 sq. ft. configuration may be available with different main-door directions, balcony orientations and external views.
For Vastu-based selection, buyers should check the exact unit drawing for the entrance direction, kitchen position, bedroom location, toilet placement and balcony orientation. A generic 1 BHK floor-plan image cannot confirm the Vastu of every apartment in the tower.
1 BHK Floor Plan Position in the Tower
The tower floor plan is as important as the apartment floor plan. Buyers should check where each 1 BHK sits on the floor before choosing a unit.
Check:
- Direction of the main door
- Balcony view
- Distance from lifts
- Distance from service shafts
- Adjacent apartment walls
- Corner or internal position
- Sunlight direction
- Road, landscape or open-space facing
- Number of apartments sharing the lift lobby
The final tower plan should also show the passenger lifts, service lift, staircase, fire exit and service shafts. A unit close to the lift lobby may offer easier access, while a unit farther from the lobby may provide more privacy.
Two 1 BHK units with the same size can feel very different because of their position within the tower.
Brigade Granada 1 BHK vs 2 BHK Floor Plan
The closest larger option is the Brigade Granada 2 BHK Regular apartment, which is planned at about 1,000–1,100 sq. ft. and starts from around ₹1.5 Cr. This creates a size difference of roughly 300–500 sq. ft. and an indicative starting-price difference of about ₹50 lakh compared with the 1 BHK.
| Configuration | Size Range (Sq. Ft.) | Estimated Rate | Starting Price | Key Target Buyer |
| 1 BHK | 600–700 | ~₹14,000–₹16,000/sq. ft. | ~₹1.00 Cr | Single professionals, young couples, rental investors |
| 2 BHK Regular | 1,000–1,100 | ~₹14,000–₹15,000/sq. ft. | ~₹1.50 Cr | Small nuclear families needing 2 distinct bedrooms |
| 2 BHK Large | 1,200–1,300 | ~₹13,500–₹14,500/sq. ft. | ~₹1.75 Cr | Families requiring dedicated utility, extra balcony, or wider dining space |
The 1 BHK is better suited to buyers who want a compact home and lower entry cost. Buyers who need a second bedroom, work-from-home room or greater long-term flexibility should compare the 2 BHK floor plans before finalising a unit.
Which Buyers Suit the Brigade Granada 1 BHK Layout?
The 1 BHK floor plan can suit working professionals, couples, first-time homebuyers and buyers who want the lowest entry price in Brigade Granada. Its smaller size also means less space to furnish and maintain than the larger configurations.
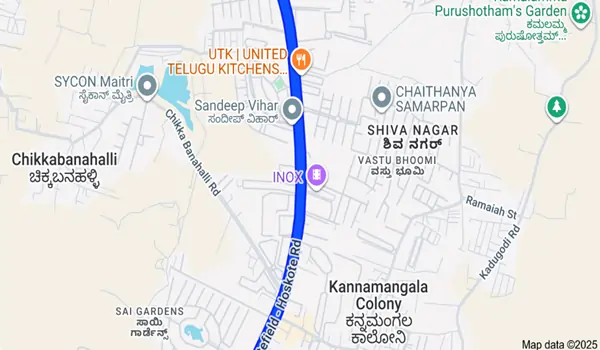
For investors, the 1 BHK also offers a compact format within the Whitefield employment corridor. Brigade Granada is around 8.4 km from Whitefield (Kadugodi) Metro Station, 6.1 km from Whitefield Railway Station and 9.9 km from ITPL. These connections can be relevant for tenants working in Whitefield, Kadugodi and nearby employment zones.
For an end user, the key question is whether the 600–700 sq. ft. layout provides enough usable room for daily needs. For an investor, unit position, final carpet efficiency and future rental demand should be checked before choosing a floor.
Brigade Granada 1 BHK Floor Plan PDF
The latest Brigade Granada 1 BHK floor plan PDF should show the complete apartment layout with room dimensions, door positions, windows, balcony, kitchen counters, sanitary areas and the unit’s position on the tower floor.
The PDF should also show the selected unit number, exact apartment area, RERA carpet area, balcony dimensions, unit facing and relationship with the lift lobby and staircase where these details are available.
Before using a floor-plan PDF, check its issue date. The latest plan should match the current 600–700 sq. ft. 1 BHK range rather than the earlier 799 sq. ft. information.
What to Check Before Booking a 1 BHK
Before selecting a Brigade Granada 1 BHK apartment, compare the floor plan with the unit- wise price and tower plan.
Check these points:
- Exact apartment size
- RERA carpet area
- Bedroom dimensions
- Living and dining dimensions
- Kitchen width
- Balcony size
- Bathroom layout
- Wardrobe space
- Floor and tower
- Facing and view
- FRC and PLC
- Final unit price
- Lift and staircase position
- Window and balcony direction
- Unit number across the floor plan, tower plan and cost sheet
The apartment floor plan, tower floor plan and cost sheet should all refer to the same unit before a booking decision is made.
FAQs
1. What is the size of the Brigade Granada 1 BHK floor plan?
The current Brigade Granada 1 BHK apartments are planned in the 600 to 700 sq. ft. size range.
2. What is the Brigade Granada 1 BHK price?
The current indicative starting price is around ₹1 Cr, with an indicative project rate of around ₹14,000 per sq. ft. The final price depends on size, floor, tower, facing, view, FRC and PLC.
3. Is 600–700 sq. ft. the carpet area?
Current project data gives the apartment size range as 600–700 sq. ft., but the exact area type and RERA carpet area should be confirmed from the final floor plan and RERA documents.
4. What rooms are included in the Brigade Granada 1 BHK floor plan?
The plan includes one bedroom, living and dining space, kitchen, bathroom and balcony space as per the selected layout.
5. Is the old 600 – 700 sq. ft. 1 BHK plan still current?
No. The latest Brigade Granada project data places the 1 BHK apartment size at around 600–700 sq. ft.
6. Are room dimensions available for the latest 1 BHK?
Final room dimensions for the current 600–700 sq. ft. plan have not yet been confirmed. Buyers should use the latest approved unit plan once it is released.
7. Does every Brigade Granada 1 BHK have the same floor plan?
This should not be assumed. Units within the same size range can differ in position, facing, balcony orientation or internal dimensions. Buyers should check the exact unit plan before booking.
8. Which suits a buyer better, Brigade Granada 1 BHK or 2 BHK?
The 1 BHK offers around 600–700 sq. ft. from around ₹1 Cr, while the Regular 2 BHK offers around 1,000–1,100 sq. ft. from around ₹1.5 Cr. The 1 BHK may suit a lower budget and compact-space requirement, while the 2 BHK offers an additional bedroom and substantially more usable area. The right choice depends on the buyer's own needs and budget.
9. Does the Brigade Granada 1 BHK have different facing options?
Facing depends on the exact unit position in the tower. Buyers should check the final tower floor plan for the main-door direction, balcony orientation, sunlight and view of the selected apartment.
10. Where can buyers get the Brigade Granada 1 BHK floor plan PDF?
The latest floor-plan PDF can be requested with current unit details. Buyers should confirm it matches the 600–700 sq. ft. 1 BHK range, selected tower and unit number.