Apartment Floor Plan & Space Planning Guide
Featured Image of Apartment Floor Plan & Space Planning Guide


An apartment floor plan & space planning guide is a simple home layout check that helps you find your actual usable carpet area (which must be at least 70% to 75% under RERA rules) and keeps main room walkways at 36 inches wide to stop wasted dead space. A good floor plan shows how your rooms connect, where your doors open, and how your daily life flows through each room. It helps you see if your beds, couches, and dining tables fit without blocking sunlight or fresh breeze.

Reading a floor plan before buying or renting a home can save you from problems later. Many people look only at the total area and miss things like narrow hallways, small kitchens, or doors that clash with each other. A basic understanding of space planning helps you read any floor plan with ease. You can quickly see how much usable space the home really offers and whether the layout works well for daily life. This also helps you avoid paying for space that is difficult to use.

Core Rules to Check Any Apartment Blueprint


Carpet area is just the actual floor space you walk on inside your own walls. Super built-up area adds in your share of the common lobby, lifts, and stairs outside. Checking a few simple numbers will quickly show you if you are getting real space or just paying for shared areas.


  • Carpet Area Share: Pick homes where the net carpet area is 70% to 78% of the total built-up size. If this number drops below 65%, you are paying too much for outside common space like lift lobbies and fire stairs.
  • Short Hallways: Internal walking passages should take up no more than 8% to 10% of the flat size. Long and narrow entry corridors waste your money because you cannot put any furniture there.
  • Clear Walking Paths: Leave 36 inches (90 cm) of open space for main pathways across rooms. Keep at least 30 inches (75 cm) between your bed and wardrobe doors so you can open drawers easily.
  • Smart Bedroom Privacy: Bedroom doors should not face directly into the main front door or living area. A small wall offset keeps your personal rooms quiet and hidden from visiting guests.
  • Window Size: Window glass area should equal at least 10% to 15% of the room floor size. This basic ratio brings in plenty of natural sunlight and cuts your power bills during the day.

Smart Space Planning for 1, 2, 3, and 4 BHK Flats


Every flat size needs a specific layout plan to make sure furniture fits without blocking natural light and fresh air.

Flat Type Typical Size (Sq. Ft.) Best Layout Style Top Space Planning Tip
1 BHK 500 to 700 Open living and kitchen Use wall desks, fold-out dining tables, and sliding doors
2 BHK 1,000 to 1,300 Split bedrooms on both sides Keep the wet utility balcony away from the main cooking counter
3 BHK 1,400 to 2,200 Central living with side rooms Add a small home office desk and a separate guest washroom
4 BHK 2,500 to 2,800 3-side-open layout with big decks Pick plans with no shared walls and place staff rooms near the back door

Open living and dining rooms make smaller flats feel much bigger because you do not have thick dividing walls. When you cut down on extra partition walls, a 650-square-foot flat can easily feel like an 800-square-foot home.

Planning where your power points, light switches, and water pipes sit before you move in is also very helpful. Doing this early lets you change furniture setups later without having to break walls or run messy extension cords across the floor.

Real Floor Plan Case Study: Brigade Granada on Whitefield–Kadugodi Road


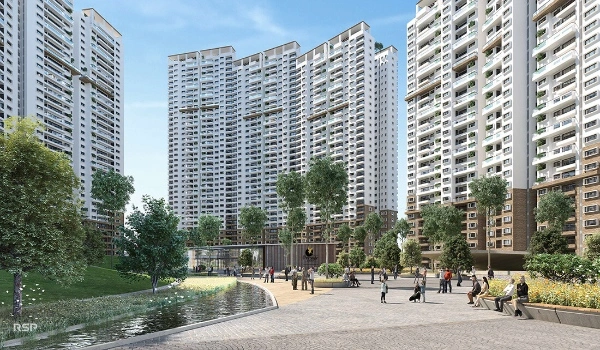
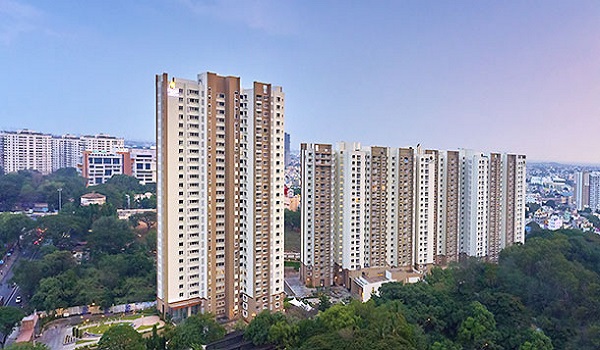
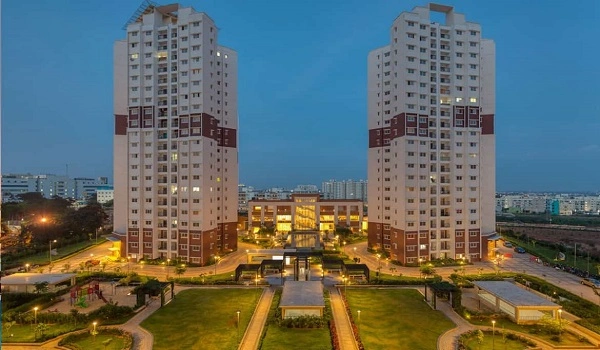
Brigade Granada is a 40-acre luxury apartment township on Whitefield–Kadugodi Road in Seegahalli, East Bangalore (RERA Status: Pending / Applied), with an expected official launch date of 25 September 2026 (pre-launch starting 21 September 2026) and scheduled possession on 31 January 2031. Built by Brigade Group, this project features 14 tall towers (3B+G+55 floors) with 2,000 luxury homes and 80% open green space.

The floor plans at Brigade Granada give practical examples of how to plan living spaces across different flat sizes:

  • 1 BHK Flats (600 to 700 sq. ft.): These homes use simple open-plan living rooms without long internal corridors, making them easy to keep clean and very bright for young working professionals.
  • 2 BHK Flats (1,000 to 1,300 sq. ft.): Available in Regular (1,000–1,100 sq. ft.) and Large (1,200–1,300 sq. ft.) sizes, these place the living room in the middle to give privacy between the two bedrooms.
  • 3 BHK Flats (1,400 to 2,200 sq. ft.): Offering 3 BHK + 2T, 3 BHK + 3T, Large, and Study options, these plans include separate kitchen utility areas and entrance foyers that block direct views into the home.
  • 4 BHK Luxury Flats (2,500 to 2,800 sq. ft.): These large homes offer three open sides with zero common walls, giving great cross-ventilation and large balconies looking over the green campus.

5 Practical Steps to Maximize Usable Living Space


Structural zoning begins by checking door swings, window light angles, and wall spaces before buying new furniture.

  • Measure Walkways Before Buying: Keep 18 inches (45 cm) of free room around coffee tables and 36 inches (90 cm) around dining chairs so your family walks by easily.
  • Use Full Wall Height: Build your wardrobes and kitchen storage all the way up to the ceiling to keep more floor space open for walking.
  • Switch to Sliding Doors: Use sliding or pocket doors for bathrooms and balconies to save up to 10 square feet of floor space in tight corners.
  • Hang Mirrors for Brightness: Put large mirrors right across from sunny windows to bounce daylight deep into dark hallways and small rooms.
  • Use Floor Rugs to Mark Zones: In open-plan rooms, place a simple rug under the sofa to separate the living area from the dining table without building walls.

FAQs


1. What is the best carpet area percentage for a new flat?

A good flat should give you at least 70% to 75% carpet area under RERA rules. If the usable space is under 65%, you are losing too much space to shared corridors and lifts.

2. What are the flat sizes at Brigade Granada?

Brigade Granada offers 1 BHK flats (600–700 sq. ft.), 2 BHK units (1,000–1,300 sq. ft.), 3 BHK homes with study options (1,400–2,200 sq. ft.), and large 4 BHK residences (2,500–2,800 sq. ft.).

3. What are the launch date, possession date, and RERA status for Brigade Granada?

Brigade Granada has an expected launch date of 25 September 2026, with project possession planned for 31 January 2031, while its RERA registration approval is currently pending.

4. How wide should walkways inside a flat be?

Main pathways through living rooms and halls should be at least 36 inches wide. Walkways beside beds and cupboards should be at least 30 inches wide for easy movement.

5. Why are 3-side-open flats better for daily living?

Flats with three open sides do not share walls with neighbors, which cuts down on noise, brings in lots of natural sunlight, and lets fresh air breeze through open windows easily.

Brigade Granada Blog


Enquiry
Enquire Now