Brigade Granada structural earthquake resistance and seismic zone compliance

Featured Image of Brigade Granada structural earthquake resistance and seismic zone compliance


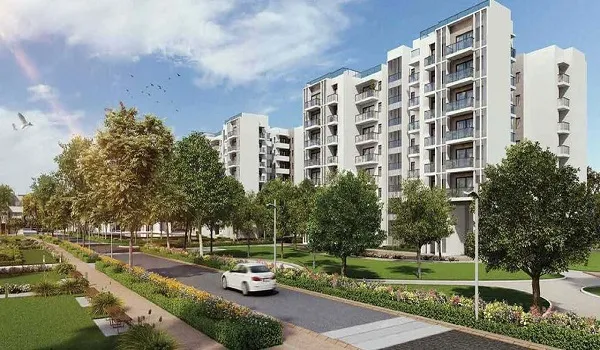
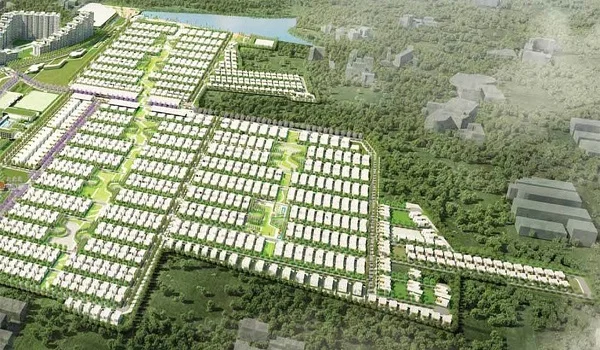
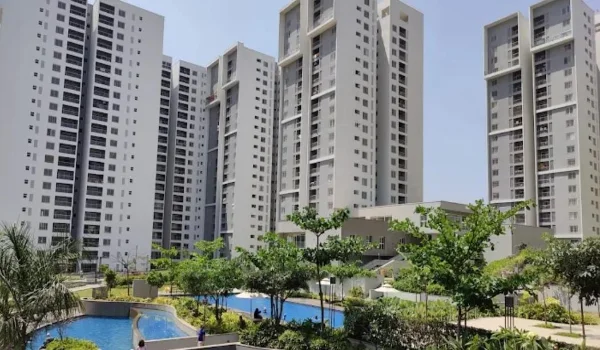
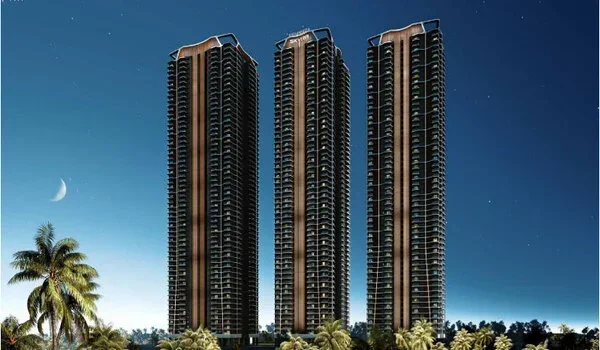
Brigade Granada's structural earthquake resistance and seismic zone compliance are structurally secured through an advanced MIVAN monolithic aluminum formwork system deployed across a massive 20-acre master plan comprising 14 high-rise towers. This special building setup means the team pours the walls and floors together as one single piece of tough concrete.

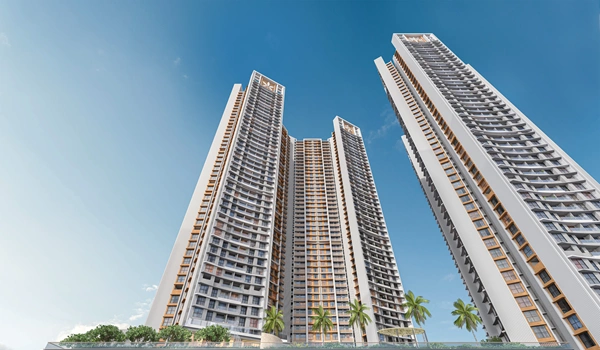
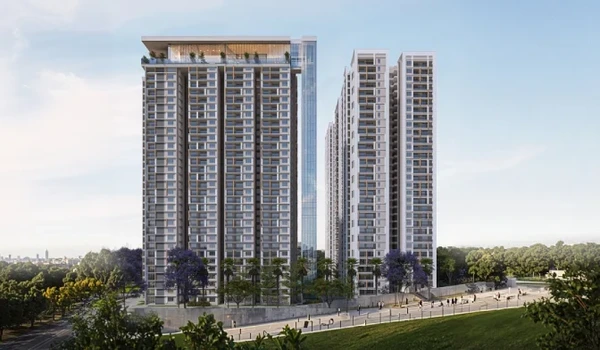
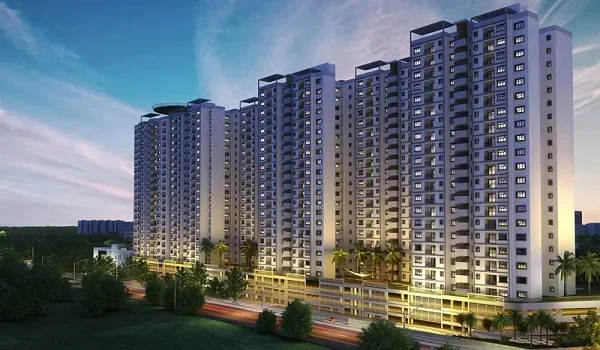
The new project sits right on the bustling Whitefield–Hoskote Road in East Bangalore. With 14 large towers that rise up to 3 Basements + Ground + 24 Floors, keeping the structural frame strong is the main goal. The builder uses deep foundation nets, so these tall homes never sink or lean into the earth. By following all national safety rules, this township offers a secure, long-lasting space for thousands of local families.

Understanding Bangalore’s Seismic Profile and Legal Compliance


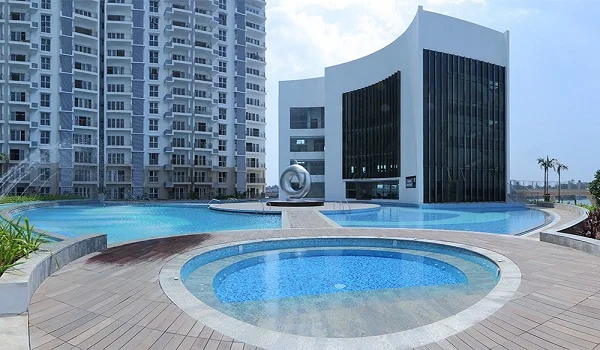
Bangalore is in a safe area called Seismic Zone Two. Big earthquakes do not happen here. But when you build tall towers with 24 floors, you must plan for strong winds. You must also plan for tiny ground shakes. The team at Brigade Granada makes every wall extra strong. These tough walls easily stop the building from swaying sideways.

The whole building layout strictly follows the rules set by the Bureau of Indian Standards (BIS):

  • IS 1893 (Part 1): 2016: The main rule book for making buildings safe against sudden earthquakes.
  • IS 13920: 2016: Special instructions that allow concrete frames to flex a little bit without cracking apart.
  • IS 456: 2000: The primary handbook for standard concrete work and deep foundation safety.

By following these codes, the towers stay flexible instead of stiff. If a minor tremor ever passes through East Bangalore, the frame absorbs the energy safely.

Core Structural Engineering and Foundation Layout at Brigade Granada


The base of Brigade Granada uses a strong mix of deep underground pillars and a thick concrete floor layer called a raft foundation. A building with 24 upper floors and 3 basement levels weighs a lot, so the weight must be spread out perfectly. Engineers tested the soil across the 20-acre plot to make sure the foundation sits on solid rock layers.

Because the basements go deep into the ground near the local Sannatammanahalli lake area, the side walls are extra thick. They keep out heavy wet soil and shifting underground water during rainy seasons. The single-piece concrete setup ensures the whole tower moves as one unit if the earth shifts, keeping your rooms safe from cracks.

Advanced RCC Shear Wall Systems and Lateral Load Dissipation


Instead of using old brick walls and skinny pillars, Brigade Granada uses thick concrete shields called shear walls for the main frame. These heavy walls act like giant anchors that stop the tall towers from swaying when high winds or small tremors hit the area. This system keeps the structure steady, so you will not feel any movement on the top floors.

Using precision MIVAN aluminum molds gives the project three great safety points:

  • No Weak Joints: Pouring the floors and walls at the same time leaves no gaps or weak seams behind.
  • Tough Inner Steel: Strong steel bars are tied tightly inside the concrete to hold the home together under pressure.
  • Solid Concrete Flaws: The concrete mix fills every tiny spot completely, leaving no empty air pockets in the walls.

This layout also means you do not have big pillars blocking the corners of your rooms, giving you more open space inside your 1 BHK to 4 BHK flat.

Materials Procurement and Quality Control Protocols


To keep the homes strong for a lifetime, the construction team checks every single batch of material on the site. The lower floors and deep basements use high-performance concrete mixes, from M35 up to M50 grades, to carry the heavy load. This dense concrete stops water from seeping inside, which protects the inner steel bars from rust.

The team chooses Fe550D grade steel bars for all the hidden structural work. The letter "D" means ductile, which tells us this steel can bend and stretch during a tremor instead of snapping instantly. Every concrete truck arriving at the site is tested fast, and sample cubes are crushed at 7 days and 28 days to double-check their strength.

Fire Safety Integration and Structural Fire Protection


True safety also means keeping the home safe from fire risks that might happen after an emergency. Brigade Granada handles this by hiding all the steel bars under thick layers of solid concrete to block out high heat. The building maps include wide exit stairs, ceiling water sprinklers, and smart smoke alarms inside every home and basement level.

The solid concrete walls act as natural fire blocks, stopping flames from moving quickly from one flat to another. Also, the utility gaps between floors are packed tight with special fire-stop seals. This mix of fast alarms and tough building materials keeps everyone safe around the clock.

Technical Specifications: Brigade Granada


  • Seismic Zone Rating: Zone II Certified (Fully built to handle low-risk local tremors safely)
  • Building Method: Monolithic MIVAN Aluminum Formwork Pouring System
  • Foundation Design: Deep Concrete Pillars with an Interlinked Raft Slab Base
  • Concrete Mixes: M35 to M50 Heavy-Duty Ready-Mix Concrete
  • Steel Bar Type: Fe550D High-Flexibility Thermo-Mechanically Treated (TMT) Steel
  • Tower Layouts: 14 High-Rise Towers | 3 Basements + Ground + 24 Upper Floors
  • Total Land Area: 20 Acres of Master Plan with 80% Left Open for Parks

Structural Architecture and Long-Term Value Assessment


Buying a home with top-tier engineering like Brigade Granada is a smart way to secure your money for the long run. Homes built with single-piece concrete resist weather wear and micro-cracks much better than old brick properties. This high standard keeps the outside looking new for years and saves the owners from paying for constant wall fixes.

Also, large banks and insurance groups prefer homes that follow national safety codes, making home loans easy to get. Mixing this strong framework with premium features—like the 20,000+ sq. ft. clubhouse and smart home systems creates a great lifestyle. For families looking for a flat five minutes from the Kadugodi Metro Station, these structural steps bring real peace of mind.

FAQs


1. How does Brigade Granada protect against earthquakes in Bangalore?

Brigade Granada meets all Zone II safety rules by building its 14 towers to resist side ground movements. The designs follow the latest IS 1893:2016 rules, keeping the tall towers steady during minor local earth shifts.

2. What makes MIVAN construction better than standard brick walls?

MIVAN construction uses aluminum molds to cast walls and floors together in one step. This makes a solid, single-piece concrete home with no weak joints, giving the structure much better strength against wind and earthquakes.

3. Why is the Fe550D steel rebar used inside the concrete walls?

The project uses high-grade Fe550D steel because it is highly flexible and can bend under pressure without cracking. This allows the concrete core of the tower to handle heavy structural weight safely.

4. How does the foundation support the 24-story layout safely?

The towers rest on deep concrete piles mixed with a thick, heavy concrete raft slab underneath. This design pushes the massive weight deep into hard rock layers, stopping the towers from tilting or sinking.

5. Where can I check the structural safety and RERA papers for this project?

All official structural plans and safety papers have been given to local groups like the BBMP and BDA. The project is currently getting its Karnataka RERA number for the 2026 launch window, and all records are open to buyers.

Enquiry
Enquire Now