Brigade Project Carpet Area vs Built-up Area Comparison
Featured Image of Brigade Project Carpet Area Vs Built Up Area Comparison


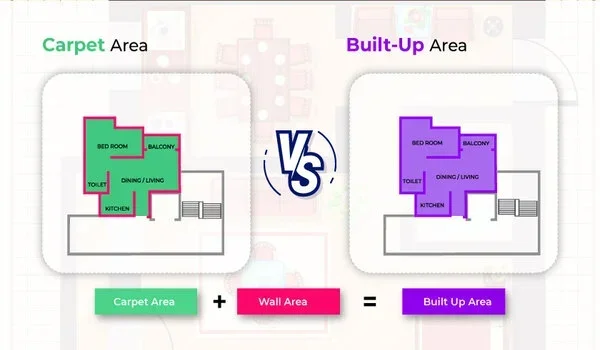
A Brigade project carpet area vs. built-up area comparison shows an efficiency ratio between 64% and 73%, meaning a 1,000 sq. ft. flat gives you 640 to 730 sq. ft. of real usable space. This gap exists because built-up and super built-up sizes include outer walls, balconies, utility spaces, and common lifts. Knowing this math helps you avoid overpaying for shared areas when buying your apartment.

RERA law says builders must sell flats based on real carpet area. But ads often show the larger super built-up area to highlight pools and parks. This quick guide breaks down exact terms, simple math, loading percentages, and real project numbers.

Defining Area Terms in Plain English


Understanding your private floor space versus the full building size helps you spend your money wisely.

What is Carpet Area Under RERA Rules?

The carpet area is the net space inside your flat where you can lay a carpet. It covers bedrooms, living rooms, kitchens, bathrooms, and inside walls. RERA rules exclude outer walls, open balconies, and shared halls. The brigade uses thin Mivan walls. This gives you 2% to 3% more room space than old brick walls.

What is a Built-up Area?

The built-up area measures the full physical footprint of your flat. It adds outer wall thickness, private balconies, and dry utility space to your carpet area. It is 10% to 15% bigger than the net carpet area. You own these balconies, but RERA tracks them separately from core carpet space.

What is Super Built-up Area & Loading Factor?

A super built-up area takes your flat's size and adds a share of common building spaces. These spaces include halls, lifts, stairs, and the clubhouse. The gap between carpet area and super built-up area is the loading factor:

Loading Factor (%) = [(Super Built-up Area - Carpet Area) / Carpet Area] * 100

In big projects with large clubhouses, loading factors run between 30% and 42%.

Quick Area Breakdown


Area Type What It Includes What It Excludes Legal & Practical Role
RERA Carpet Area Net usable floor space inside bedrooms, living room, kitchen, bathrooms, and inner partition walls. Outer perimeter walls, open balconies, utility verandas, and shared building lobbies. Primary legal metric mandated by RERA for pricing and legal agreements.
Built-up Area Net carpet area plus outer wall thickness, private balconies, and utility wash zones. Shared corridors, staircases, lifts, and common clubhouse areas. 10% to 15% larger than carpet area; used by structural engineers for building design.
Super Built-up Area Built-up area plus a proportionate share of common corridors, lifts, lobbies, and amenities. Open land outside the master plan boundary. 30% to 45% larger than carpet area; used to calculate monthly maintenance bills.

Deep Dive: Brigade Granada Layout & Area Facts


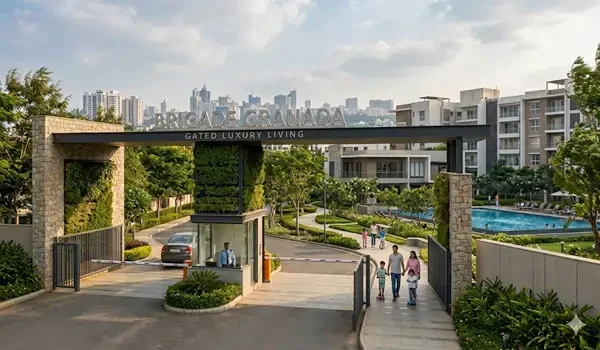
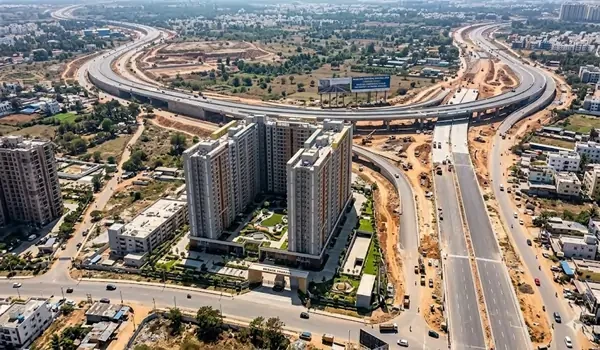
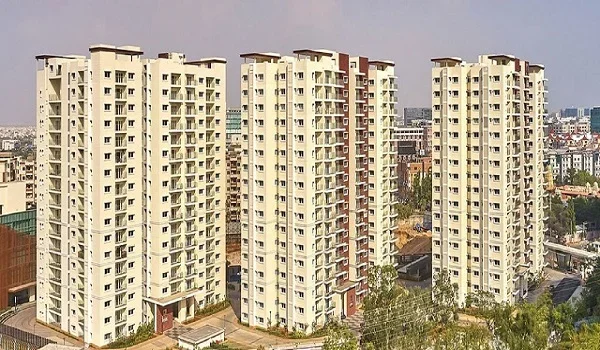
Brigade Granada gives a high 73% carpet efficiency on its 20.19-acre site on Whitefield-Hoskote Road. It offers 2.5, 3, and 4 BHK homes from 1,200 to 2,800 sq. ft. The site has 14 high towers (3 Basements + Ground + 24 Floors) with 2,000 flats and 80% green open space. Smart layouts cut out bad hall space and boost actual room sizes.

Brigade Granada Space Split (Sample 3 BHK Unit)


Area Component Measurement (sq. ft.) Share of Total Billed Area Description / Scope
Total Billed Super Built-up Area 1,600 sq. ft. 100% Full space footprint billed on cost sheets.
Usable RERA Carpet Area ~1,168 sq. ft. 73% Clear indoor living space for rooms and baths.
Walls & Private Balconies ~192 sq. ft. 12% Outer walls, sit-out balcony, and utility.
Shared Common Area ~240 sq. ft. 15% Share of lifts, corridors, and clubhouse.

Brigade Granada Key Details

Brigade Granada offers high spatial efficiency across its 14 towers, keeping a low 27% loading gap even with a massive 50,000 sq. ft. clubhouse.

  • Developer: Brigade Group
  • Location: Sannatammanahalli, Whitefield–Hoskote Road, East Bangalore
  • RERA Registration No: Applied / In Process
  • Official Launch Date: Pre-Launch / Upcoming
  • Target Possession Date: 2031 (indicative)

Sample Unit Sizes:

  • 1 BHK: Super Built-up 799 sq. ft.
  • 2 BHK: Super Built-up 1,200 to 1,400 sq. ft.
  • 3 BHK: Super Built-up 1,600 to 1,950 sq. ft. | RERA Carpet ~1,168 to 1,423 sq. ft. (73% efficiency)
  • 4 BHK: Super Built-up 2,200 to 2,800 sq. ft. | RERA Carpet ~1,606 to 2,044 sq. ft. (73% efficiency)

Comparing Carpet Area Across Brigade Sites


Low-rise villaments reach up to 75% carpet efficiency. High towers average 68% to 73% due to lift shafts and emergency stairs.

Project Name Location Unit Types Carpet Efficiency RERA Registration No Official Launch Date Target Possession Date
Brigade Granada Whitefield–Hoskote Road, East Bangalore 1, 2, 3 & 4 BHK 73% Applied / In Process Pre-launch 2031
Brigade Lumina Tumkur Road, West Bangalore 2 & 3 BHK 68% – 70% PRM/KA/RERA/1251/309/PR/230326/008545 March 2026 January 2031
Brigade Sanctuary Whitefield–Sarjapur Road, East Bangalore 1, 3 & 4 BHK 66% – 68% PRM/KA/RERA/1251/446/PR/041123/006372 November 2023 Dec 2028 / Jun 2029
Pearl at Brigade Atmosphere Devanahalli, North Bangalore Luxe Villaments 72% – 75% PRM/KA/RERA/1250/303/PR/220207/004671 February 2022 December 2025

1. Brigade Lumina (Tumkur Road, Bangalore)


Featured Image of Brigade Lumina

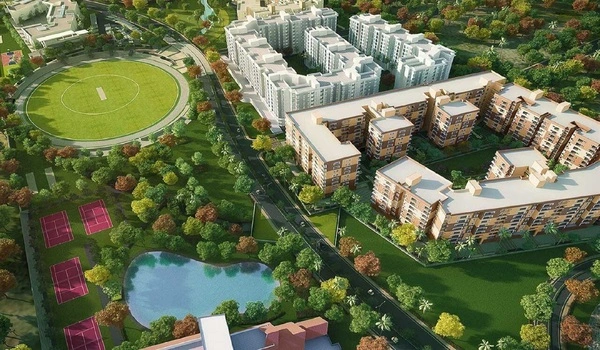
Brigade Lumina offers 68% to 70% carpet efficiency across 4 acres. It gives 1,015 sq. ft. of clear living space on a 1,450 sq. ft. built-up 3 BHK flat.

  • RERA Registration No: PRM/KA/RERA/1251/309/PR/230326/008545
  • Launch Date: March 2026
  • Possession Date: January 2031
  • Sample Unit: Built-up ~1,450 sq. ft. | RERA Carpet ~1,015 sq. ft.

2. Brigade Sanctuary (Varthur / Whitefield, Bangalore)


Featured Image of Brigade Sanctuary

Brigade Sanctuary has 87% open land on 14.92 acres. It gives 66% to 68% carpet efficiency due to its big 32,000 sq. ft. clubhouse and park.

  • RERA Registration No: PRM/KA/RERA/1251/446/PR/041123/006372
  • Launch Date: November 2023
  • Possession Date: December 2028
  • Sample Unit: Super Built-up ~1,431 sq. ft. | RERA Carpet ~950 sq. ft.

Simple Way to Calculate Real Rate Per Sq. Ft.


To find your true property cost, divide the total flat price by the RERA carpet area instead of the super built-up size.

  • Step 1: Get the total cost from the price sheet (for example, Rs. 1.45 Crore).
  • Step 2: Find the exact RERA carpet area in square feet (for example, 876 sq. ft. for a 2.5 BHK).
  • Step 3: Do this simple calculation:
  • Real Rate per Sq. Ft. = Total Flat Price divided by RERA Carpet Area
  • Example: Rs. 1,45,00,000 divided by 876 sq. ft. = Rs. 16,552 per usable sq. ft.

Buyer Tip: Buying on super built-up rate hides real cost. A flat at Rs. 10,000 per sq. ft. on super built-up space costs Rs. 14,500 per sq. ft. of real room space with a 31% loading add-on.

FAQs


1. How can I check the official RERA carpet area of a flat?

Search the Karnataka RERA site (rera.karnataka.gov.in) with the registration number. Approved floor plans show exact room sizes for all unit types.

2. Are private balconies counted inside the RERA carpet area?

No. Open balconies and utility spots stay out of RERA carpet area calculations. They count under the built-up area.

3. Why does Brigade Granada have high carpet efficiency?

Brigade Granada hits 73% efficiency because its 14 towers use smart Mivan walls and zero-dead-space plans. This cuts out useless halls and thick brick walls.

4. Which size sets my monthly maintenance bill?

Monthly maintenance bills use the total super built-up size of your flat. This fee pays for common lifts, lights, security, and the clubhouse.

Brigade Granada Blog


Enquiry
Enquire Now