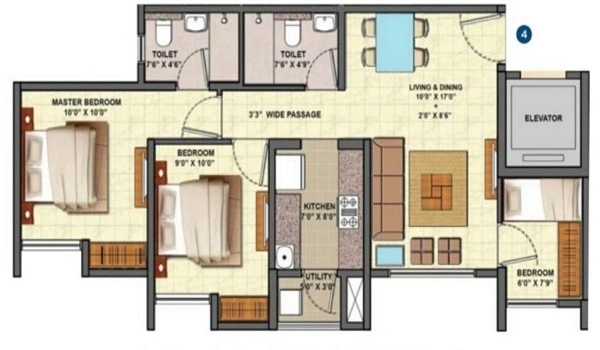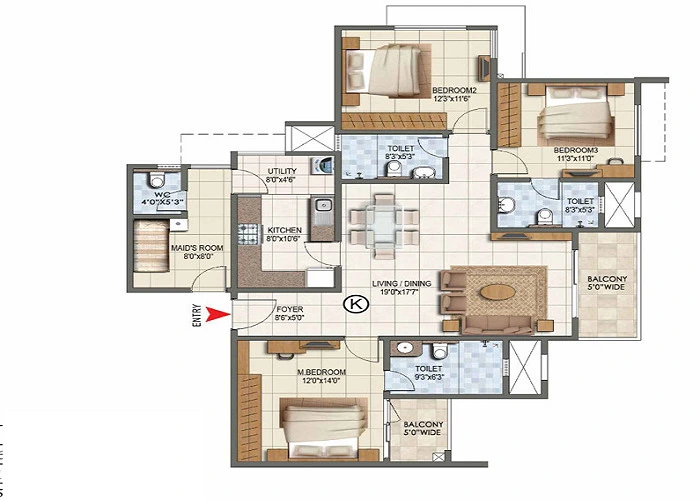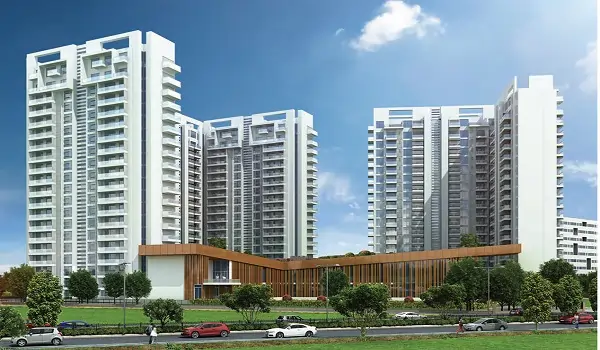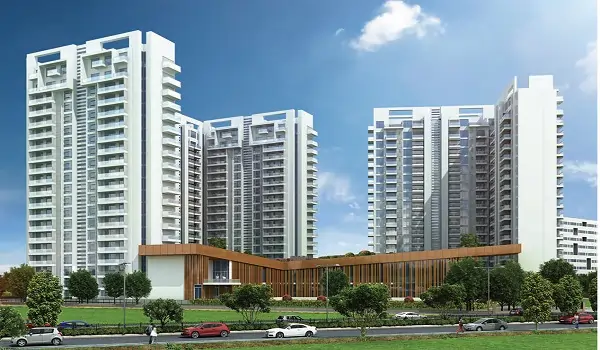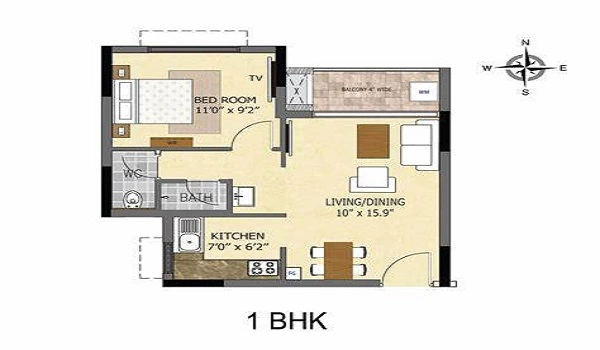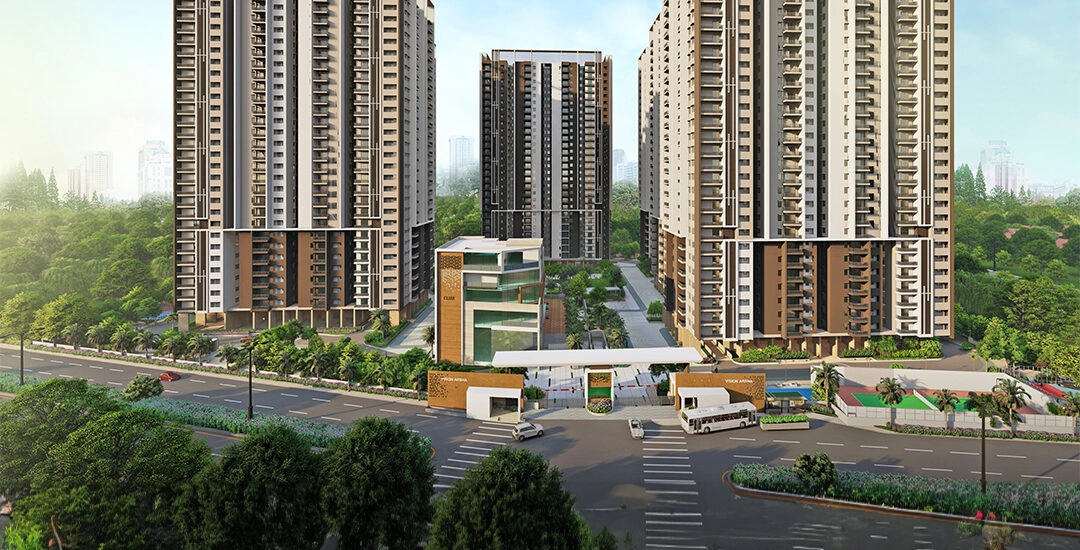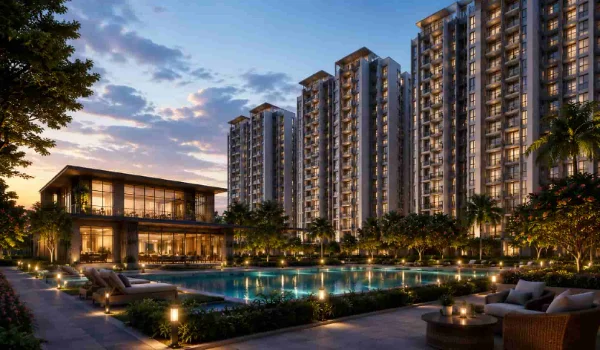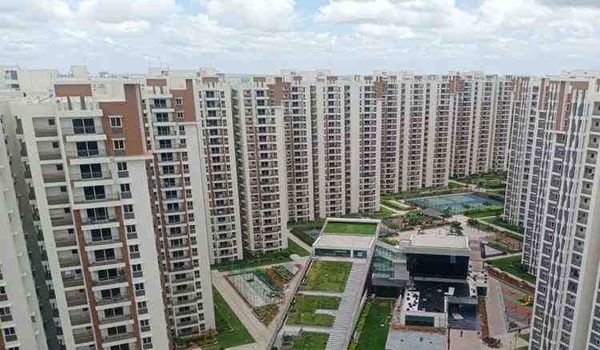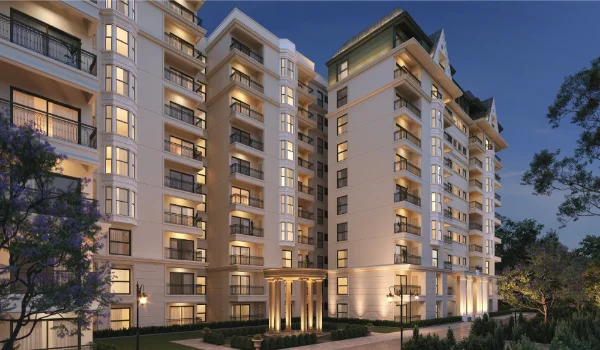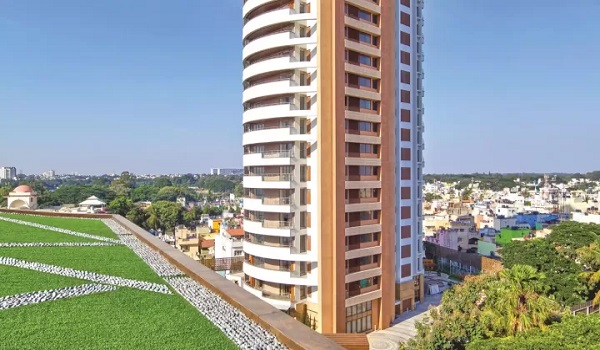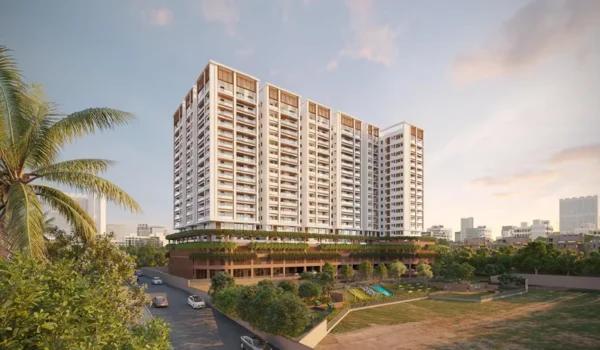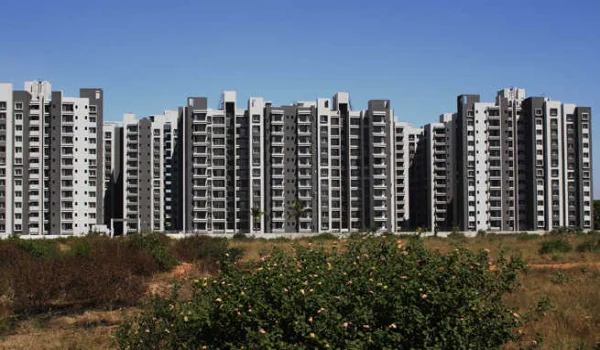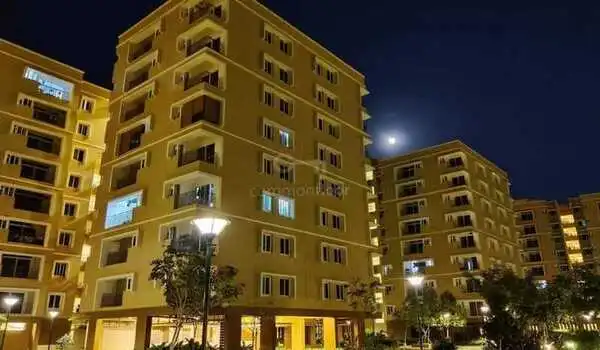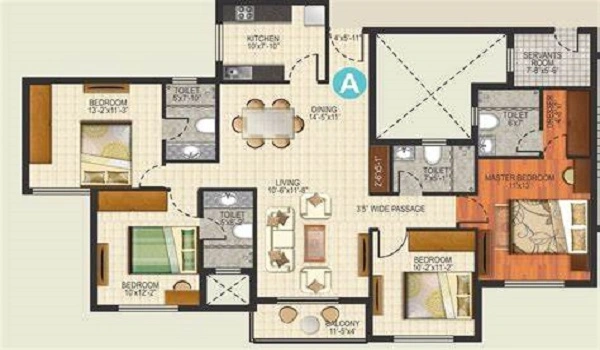
Brigade Granada 4 BHK apartment floor plan ranges from 2,500 to 2,800 sq. ft. and is the largest apartment configuration in the project. Prices currently start from ₹3.6 Cr. The layout is planned for families who need four private bedrooms along with larger living, dining, kitchen, storage and outdoor spaces. The exact bathroom count, balcony count, room dimensions and carpet area must be checked in the final approved unit plan.
The 300 sq. ft. size difference between the smaller and larger 4 BHK options can make a clear difference to daily use. A larger plan may provide wider bedrooms, a bigger living and dining area, more storage or larger utility and balcony spaces. Buyers should therefore compare the exact floor plan rather than choosing only by the total apartment size.
Brigade Granada 4 BHK Floor Plan Details
The latest Brigade Granada 4 BHK size range is 2,500 to 2,800 sq. ft. The earlier 2,200 sq. ft. starting size and ₹3.15 Cr starting price are outdated and should be replaced with the current project data.
| Detail | Brigade Granada 4 BHK |
| Configuration | 4 BHK |
| Size Range | 2,500–2,800 sq. ft. |
| Bedrooms | 4 |
| Starting Price | ₹3.6 Cr |
| Position in Project | Largest apartment category |
| Bathroom Count | As per final approved plan |
| Balcony Count | As per selected unit plan |
| Carpet Area | To be confirmed from approved documents |
What Does the Brigade Granada 4 BHK Floor Plan Include?
The Brigade Granada 4 BHK floor plan is centred around four private bedrooms and a larger common living zone. It is designed for families that need more personal space than a 3 BHK can provide. The layout also gives more scope for storage, larger furniture and separate use of rooms by children, parents or guests.
The final 4 BHK plan should show:
- Four bedrooms
- Living area
- Dining space
- Kitchen
- Bathrooms
- Utility area where provided
- Balconies as per the unit
- Wardrobe and storage walls
- Entrance and internal passage
- Service shafts and ventilation points
These elements should be checked against the selected unit drawing because all 4 BHK homes should not be assumed to have the same balcony, bathroom or internal arrangement.
Brigade Granada 4 BHK Apartment Size
Brigade Granada 4 BHK apartments range from 2,500 to 2,800 sq. ft. This gives buyers a 300 sq. ft. variation within the same four-bedroom category.
The smaller 2,500 sq. ft. option can suit families that want four bedrooms without paying for the maximum available area. A home closer to 2,800 sq. ft. may give more room for larger furniture, storage and family movement. The actual benefit depends on where the extra area is used in the floor plan.
How the 4 BHK Space Should Be Compared
A 2,800 sq. ft. apartment is not automatically better than a 2,500 sq. ft. apartment. Buyers should look at how much of the area becomes useful room space. Long passages, oversized foyers or poorly placed doors can reduce floor-plan efficiency.
Check:
- Bedroom dimensions
- Living room width
- Dining-table space
- Kitchen counter length
- Utility size
- Bathroom placement
- Balcony depth
- Wardrobe walls
- Internal passage area
- Door swing and furniture position
A well-planned 4 BHK should allow all four bedrooms to function properly without reducing the living and dining area.
Bedroom Planning in the Brigade Granada 4 BHK
The four bedrooms are the main advantage of this layout. They can serve a couple, children, parents and guests without requiring one room to perform several roles. This makes the floor plan more suitable for larger or multi-generation families.
Before selecting a unit, check the clear bedroom dimensions after wardrobes are placed. Also look at window position, bathroom access and privacy from the living room. A bedroom may appear large on paper but become difficult to furnish if doors and windows occupy the main furniture walls.
Master Bedroom Planning
The main bedroom should be checked separately because it is normally used every day for the longest period. Buyers should look for enough clear space around the bed, a practical wardrobe wall and easy bathroom access.
The final plan will also show whether the master bedroom gets a balcony, corner windows or another open view. These features should be confirmed from the exact apartment drawing rather than assumed for every 4 BHK.
Living and Dining Area
A 4 BHK home needs a living and dining area that matches its larger family capacity. The room should have enough width for a full sofa arrangement while keeping a clear path towards the bedrooms, kitchen and balcony.
The dining area should also allow a larger table without blocking circulation. Buyers comparing the 2,500 and 2,800 sq. ft. layouts should check how much of the additional area is actually added to this common zone.
Kitchen and Utility Space
The kitchen should be checked for counter length, refrigerator space, hob and chimney position, sink location and storage. For a large family, kitchen efficiency can matter as much as bedroom size.
A separate utility area is useful for washing, cleaning and service work. Buyers should confirm whether the selected 4 BHK has a dedicated utility, how large it is and whether it has direct ventilation.
Bathrooms in the 4 BHK Floor Plan
The older page states that every 4 BHK has three bathrooms, but this should not be carried forward without the latest approved floor plan. The exact bathroom count and attachment pattern should be confirmed for each current 2,500–2,800 sq. ft. layout.
Buyers should check which bedrooms have attached bathrooms, where the common bathroom is placed and whether guests can use it without entering the private bedroom zone.
Balconies in the Brigade Granada 4 BHK
The earlier page also states that every bedroom has its own balcony. This should not be treated as confirmed unless the latest unit drawing shows it.
Instead, compare balcony size, depth, facing and access. A large usable living-room balcony may be more valuable than several narrow balconies. Buyers should also check sunlight direction and whether the view faces open space, internal landscaping or another tower.
Brigade Granada 4 BHK Carpet Area
The exact RERA carpet area of the Brigade Granada 4 BHK should be taken from the approved project documents. The 2,500–2,800 sq. ft. quoted size should not automatically be called carpet area or super built-up area until the final area statement confirms it.
Carpet area is the better figure for comparing usable space. Two apartments can have the same quoted sale area but different carpet efficiency because of walls, shafts and common- area loading.
Brigade Granada 4 BHK Floor Plan Price
Brigade Granada 4 BHK price currently starts from ₹3.6 Cr. This is the latest starting price for the 2,500–2,800 sq. ft. category.
The final unit price can change with the exact size, floor, tower, facing and view. FRC and PLC are extra where applicable. Buyers should use the unit-wise cost sheet for the final amount rather than calculating the purchase price only from the floor-plan size.
4 BHK Tower Floor Position
The tower floor plan should be checked along with the apartment floor plan. Two 4 BHK units with similar internal layouts can have different sunlight, views and privacy because of their tower position.
Check:
- Corner or middle position
- Main-door direction
- Balcony facing
- Morning or afternoon sunlight
- Landscape, road or open-space view
- Distance from lifts
- Service-shaft position
- Adjacent apartment walls
- Number of units sharing the lift lobby
These factors can also affect PLC and the final apartment price.
Who Should Consider the Brigade Granada 4 BHK?
The 4 BHK floor plan can suit large families, multi-generation households and buyers who want more private rooms without using a bedroom as a shared space. It can also suit families that regularly host parents or guests.
For smaller households, the key question is whether four bedrooms and 2,500–2,800 sq. ft. of space will actually be used. Buyers should compare the 4 BHK with the 3 BHK Large and 3 BHK + Study before paying for additional area.
3 BHK + Study vs 4 BHK Floor Plan
Brigade Granada also has a 3 BHK + Study of 2,100–2,200 sq. ft. starting from ₹2.9 Cr. The 4 BHK starts from ₹3.6 Cr and increases the size to 2,500–2,800 sq. ft.
The 3 BHK + Study may suit buyers who need a work room but only three full bedrooms. The 4 BHK is more suitable when the fourth room must work as a proper bedroom for a family member or guest.
Brigade Granada 4 BHK Floor Plan PDF
The Brigade Granada 4 BHK floor plan PDF should show the current 2,500–2,800 sq. ft. layouts with exact room dimensions, doors, windows, bathrooms, kitchen counters, balconies, utility spaces and the apartment position on the tower floor.
Check the issue date before using the PDF. A drawing showing the old 2,500–2,800 sq. ft. range should not be treated as the latest 4 BHK floor plan.
What to Check Before Selecting a 4 BHK
Before choosing a Brigade Granada 4 BHK apartment, compare:
- Exact unit size
- RERA carpet area
- All four bedroom dimensions
- Living and dining dimensions
- Bathroom count
- Balcony count and size
- Kitchen and utility dimensions
- Storage space
- Tower position
- Floor
- Facing
- View
- FRC and PLC
- Final cost sheet
Conclusion
Brigade Granada 4 BHK apartment floor plan ranges from 2,500 to 2,800 sq. ft. and starts from ₹3.6 Cr. It is the largest apartment category in the project and is designed for buyers who need four private bedrooms and more living space.
The best 4 BHK unit should be chosen by comparing carpet area, bedroom sizes, bathroom placement, balcony usability and tower position. The latest approved floor plan should be used instead of the older 2,200 sq. ft. layout data.
FAQs
1. What is the size of the Brigade Granada 4 BHK floor plan?
The current Brigade Granada 4 BHK size range is around 2,500 to 2,800 sq. ft.
2. What is the Brigade Granada 4 BHK price?
The 4 BHK currently starts from around ₹3.6 Cr. The final price depends on size, floor, tower, facing and view.
3. Is the old 2,200 sq. ft. 4 BHK size still current?
No. The latest project data places the 4 BHK range at around 2,500–2,800 sq. ft.
4. How many bedrooms does the Brigade Granada 4 BHK have?
It has four bedrooms. Exact room dimensions should be checked in the current unit plan.
5. Does every 4 BHK have three bathrooms?
The exact bathroom count should be confirmed from the latest approved floor plan. An older reference to three bathrooms should not be assumed without verification.
6. Does every Brigade Granada 4 BHK have four balconies?
This should not be assumed. The exact balcony count, position and dimensions depend on the selected floor plan.
7. Is 2,500–2,800 sq. ft. the carpet area?
The exact RERA carpet area should be checked in the approved project documents. The quoted apartment size should not automatically be treated as carpet area.
8. What is the difference between a 3 BHK + Study and a 4 BHK?
The 3 BHK + Study has three bedrooms plus a separate study and ranges from around 2,100–2,200 sq. ft. The 4 BHK has four bedrooms and ranges from around 2,500–2,800 sq. ft.
9. Who is the Brigade Granada 4 BHK suitable for?
It can suit larger families, multi-generation households and buyers who need four separate bedrooms.
10. How can buyers get the Brigade Granada 4 BHK floor plan PDF?
Request the latest 4 BHK floor-plan PDF, and confirm it shows the current 2,500–2,800 sq. ft. layouts and the selected tower position.
Brigade Granada Blog